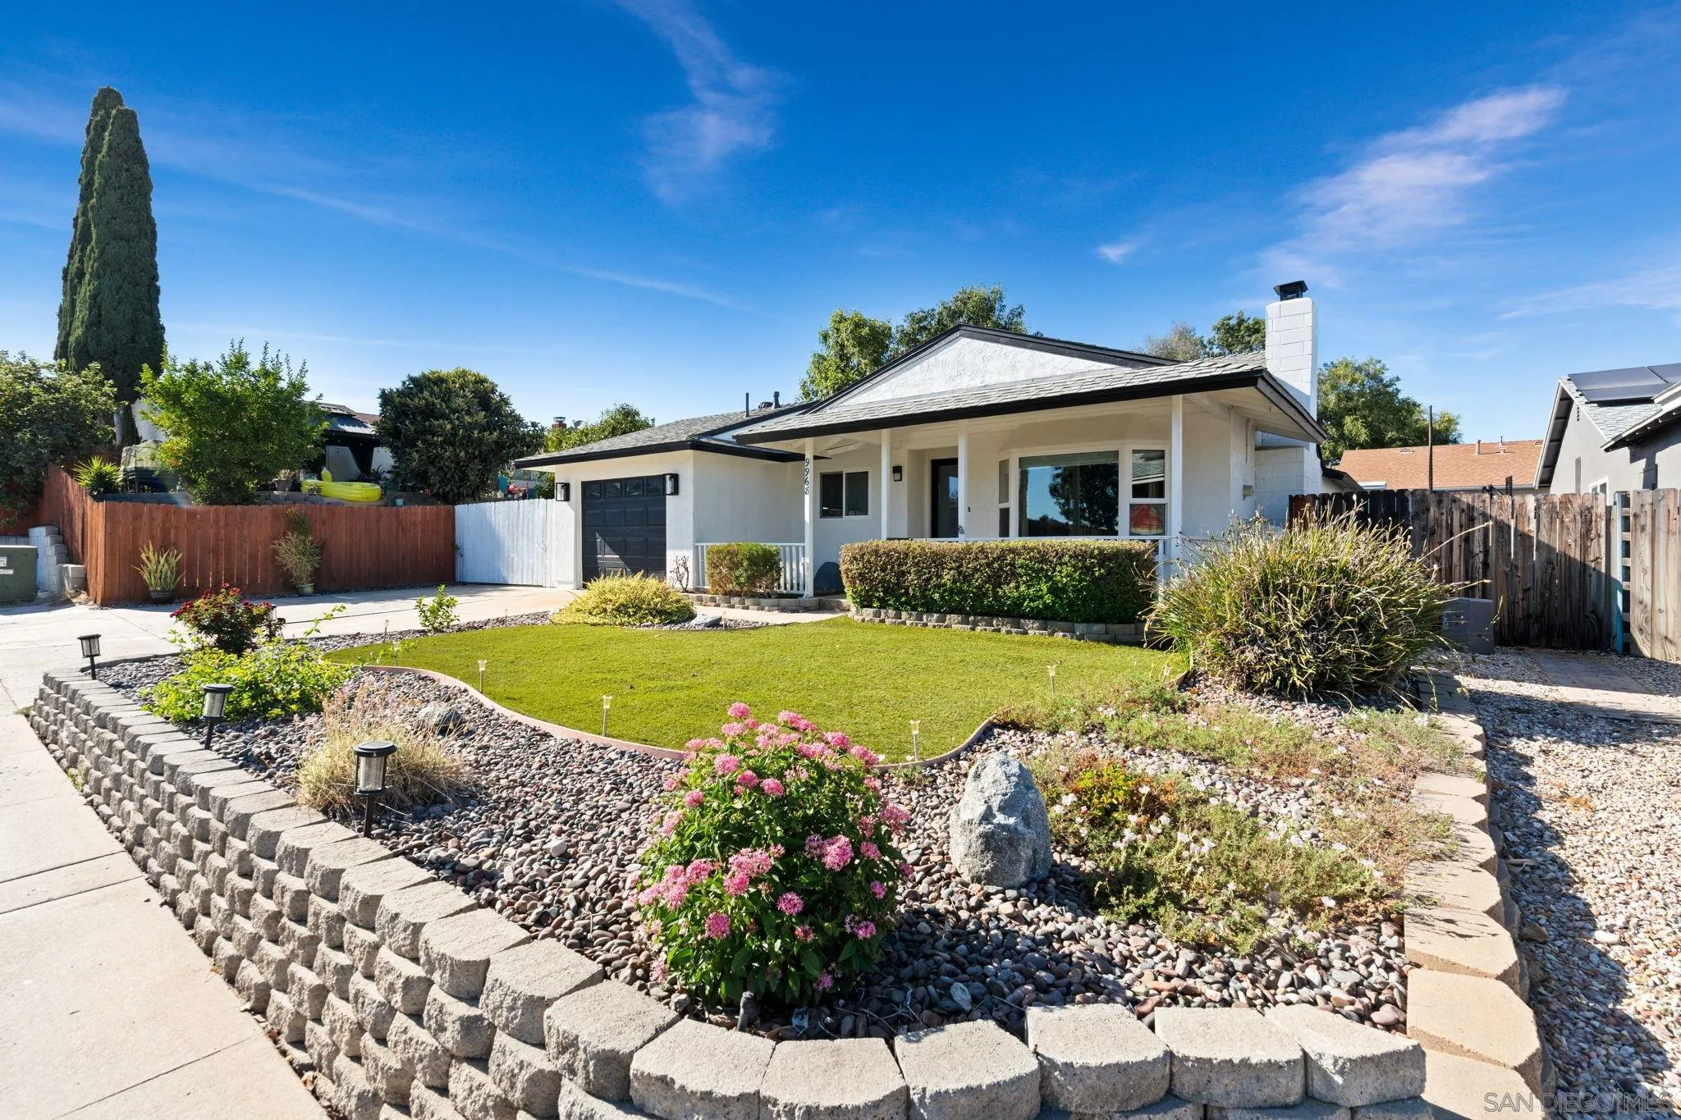
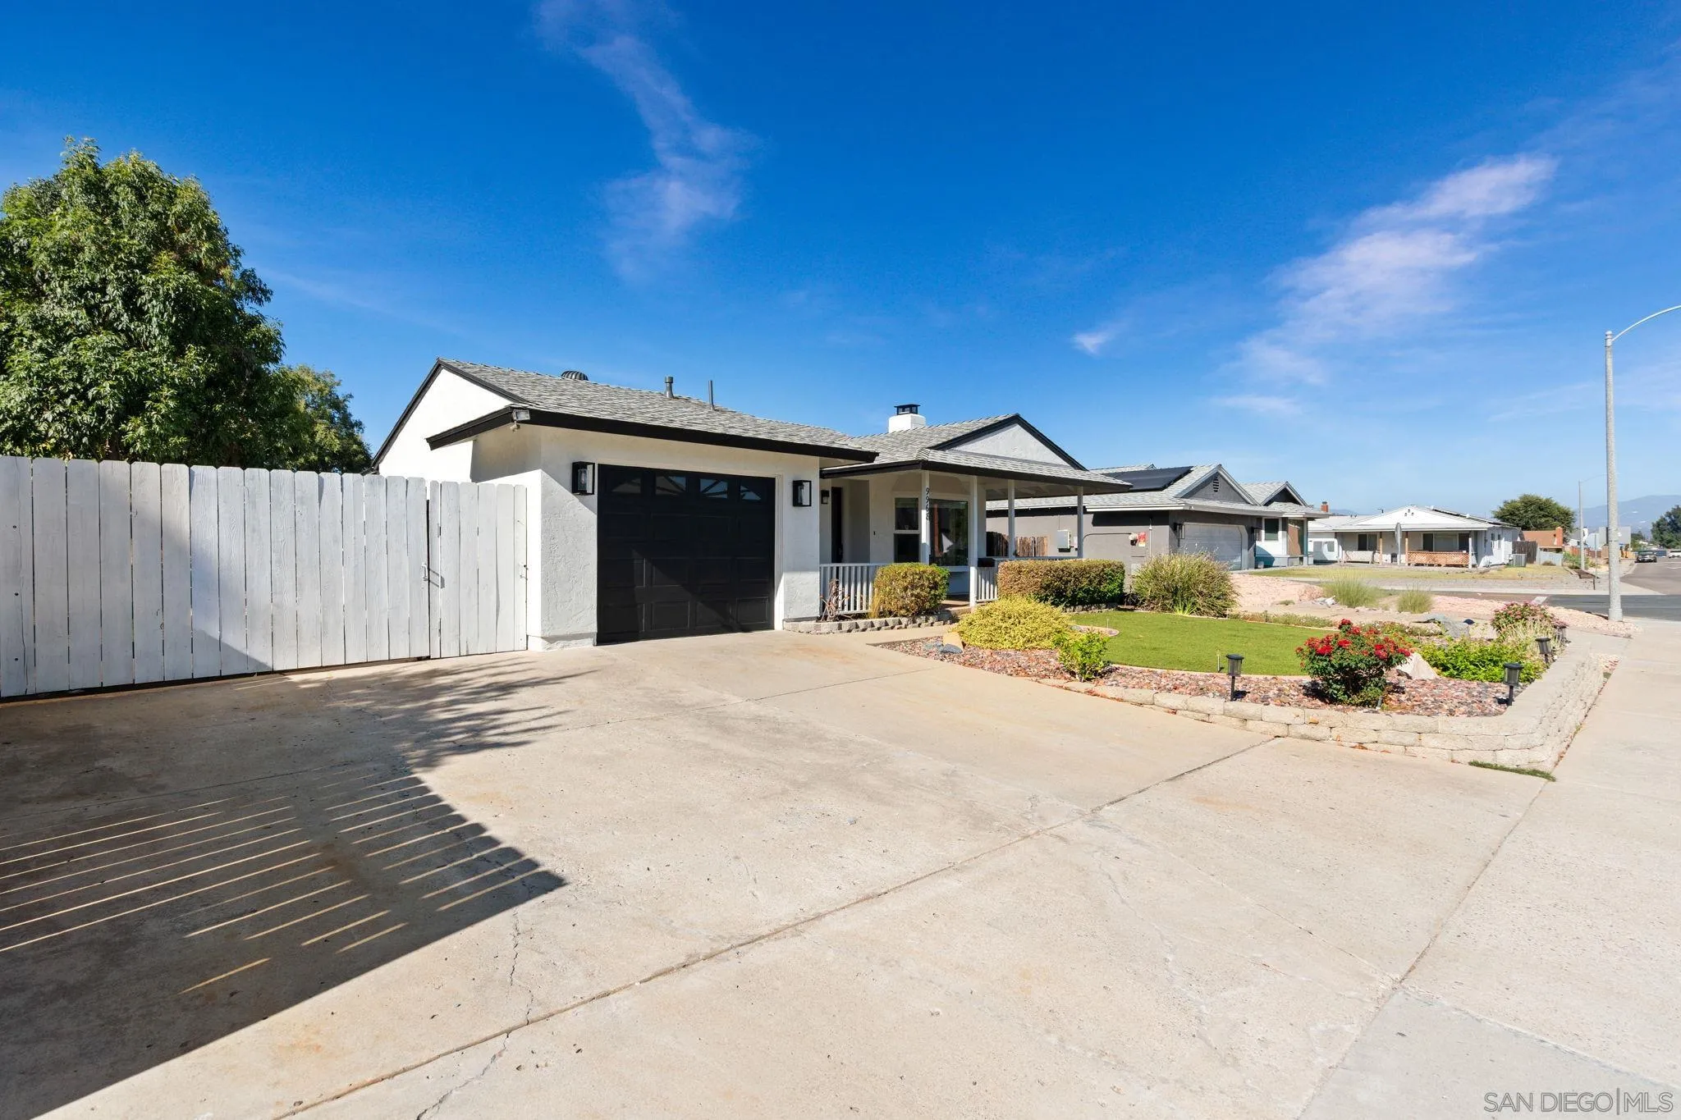
Single-story white stucco home with a covered porch and curved, stone-edged front garden.
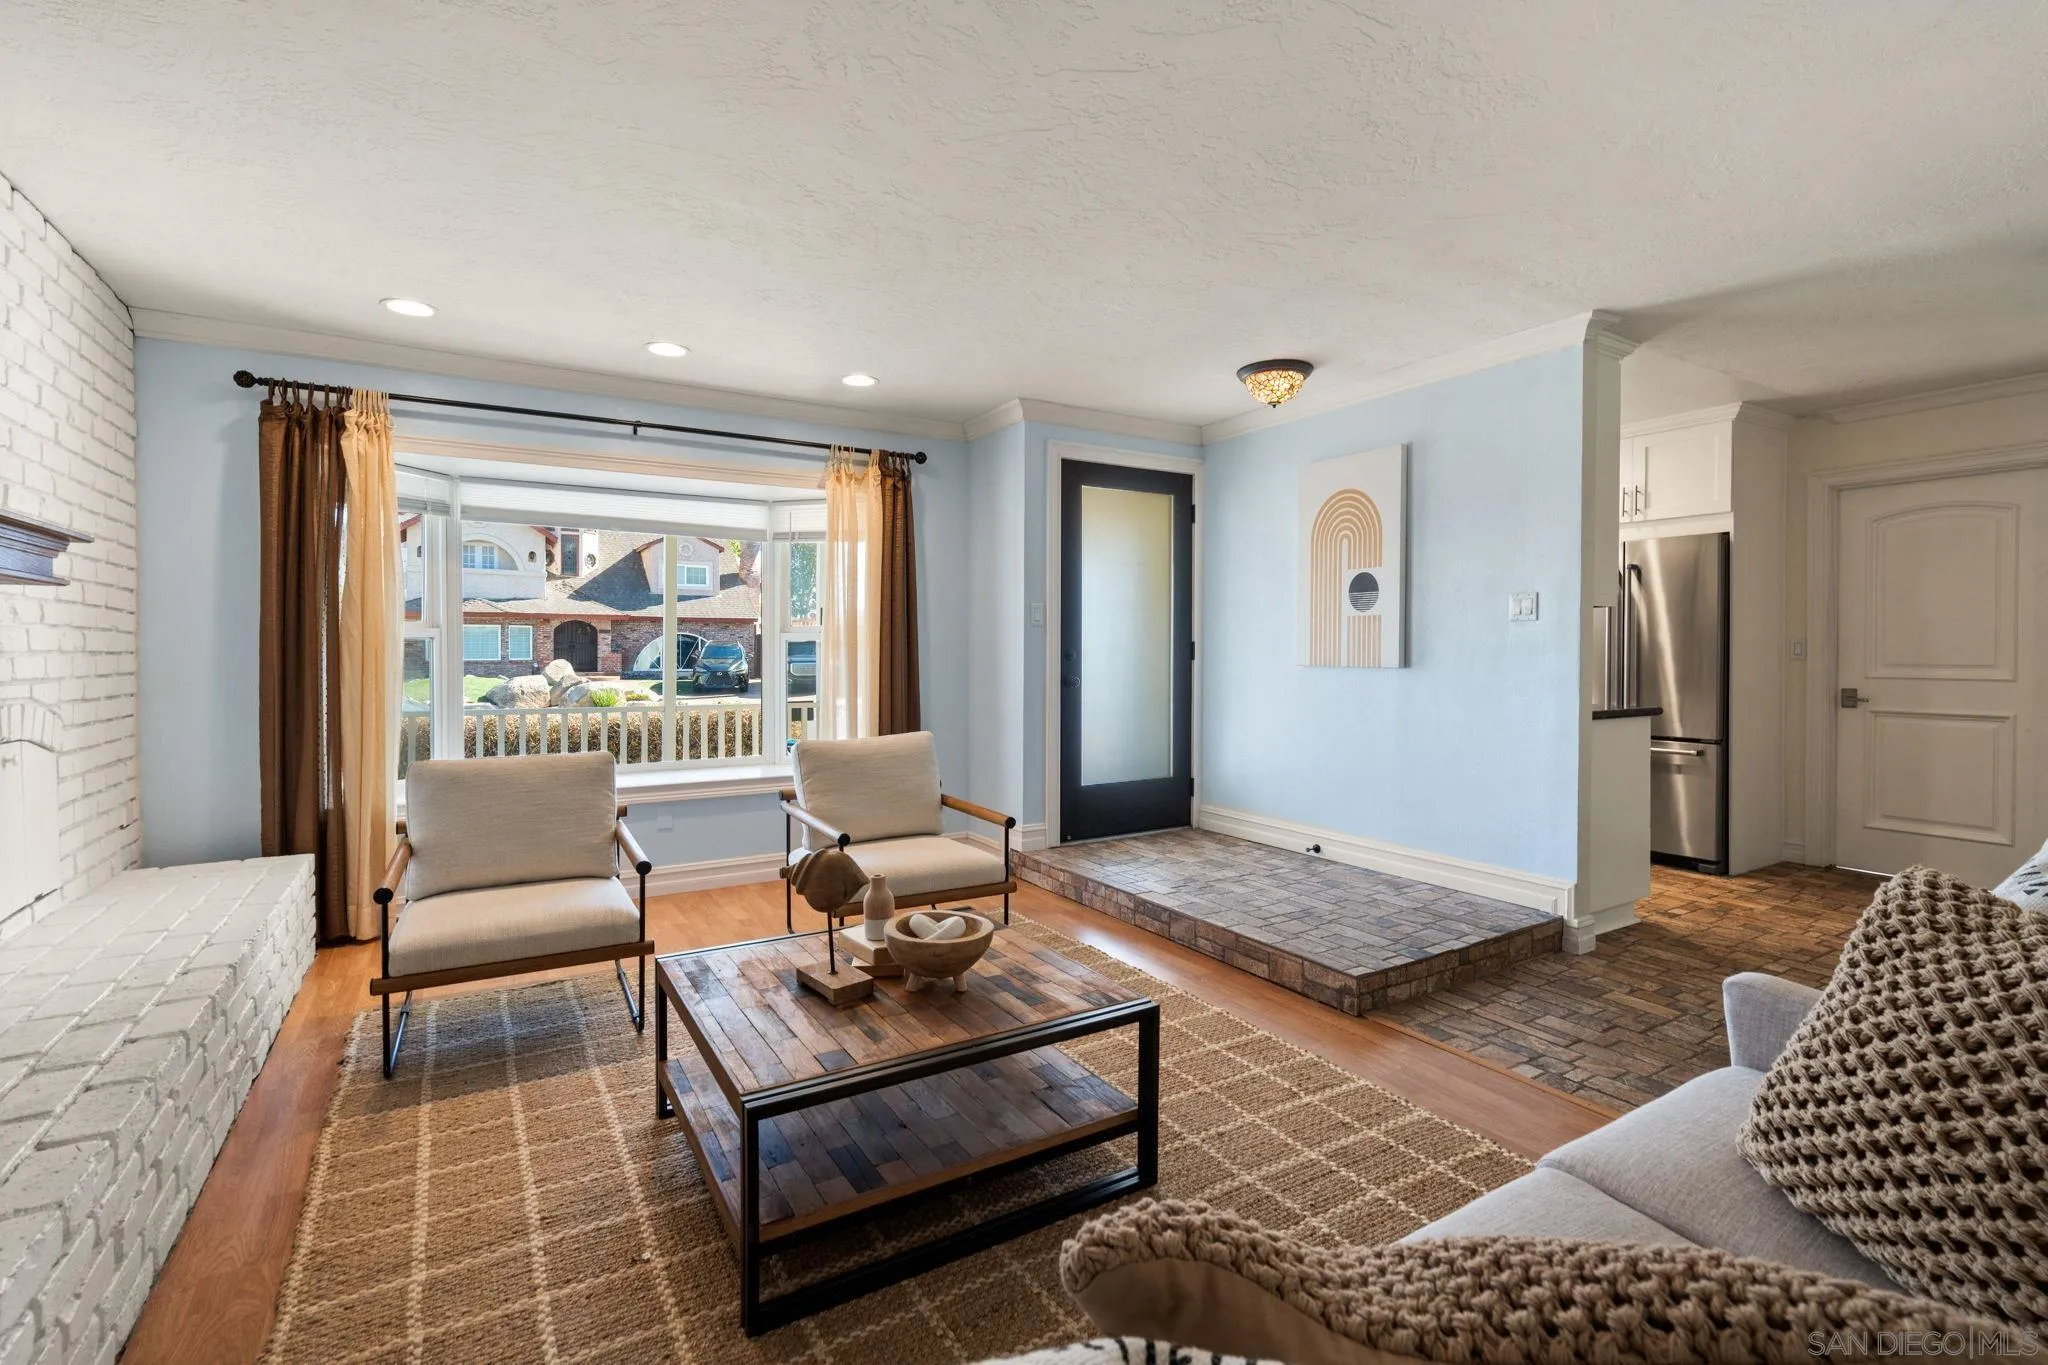
Living room with a white brick fireplace, blue walls, and seating by a large front window.
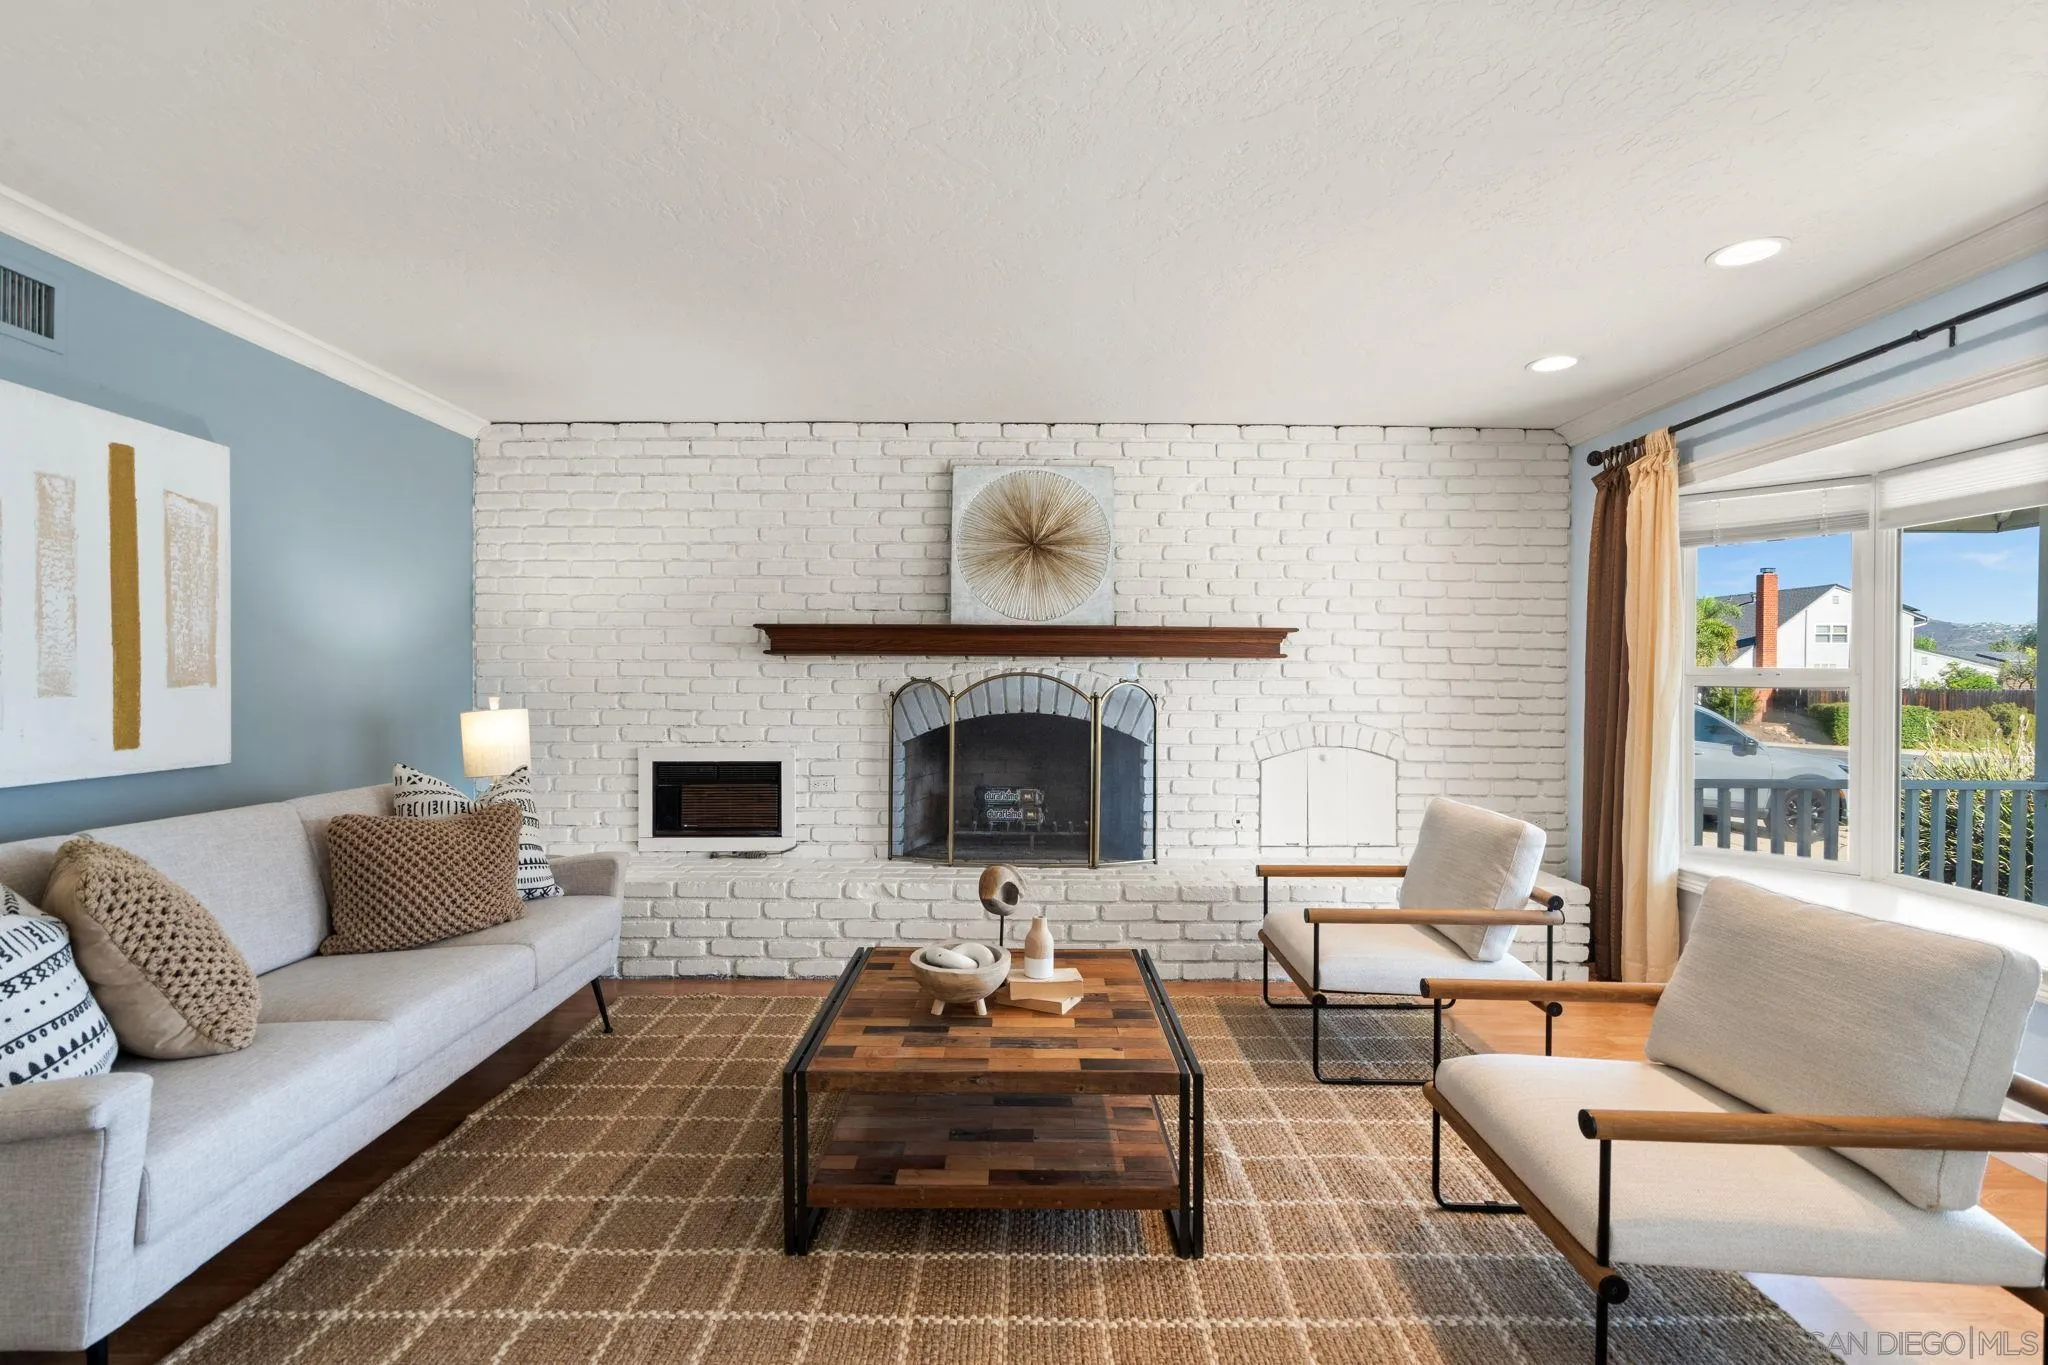
Staged living room with a white brick fireplace, gray sofa, wood-and-metal chairs, and large windows.
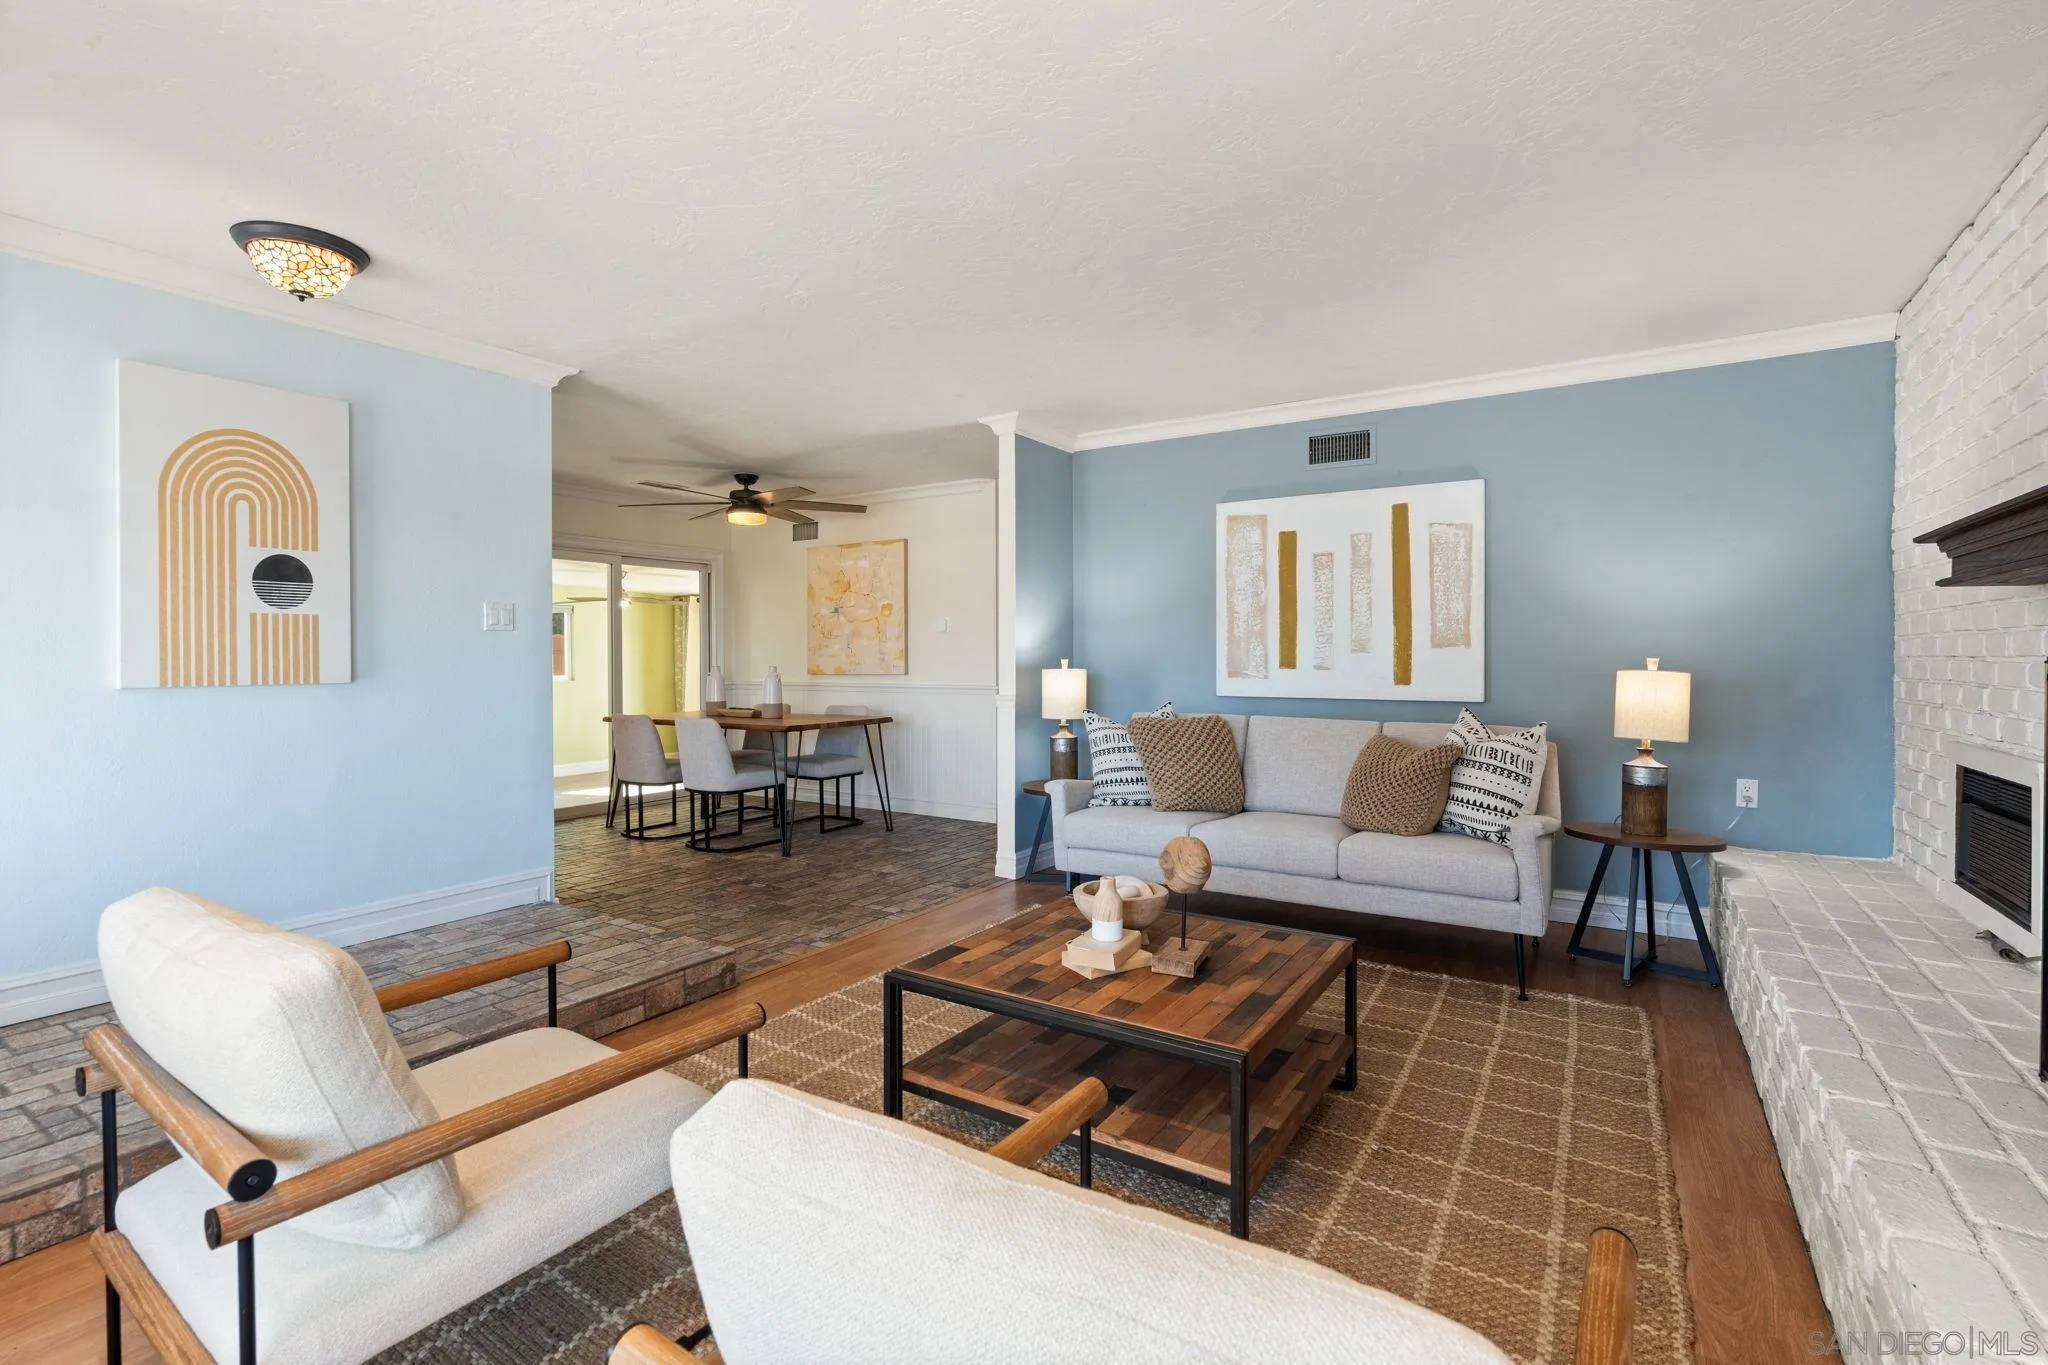
Staged living room with pale blue walls, gray sofa, white brick fireplace, and adjoining dining area.
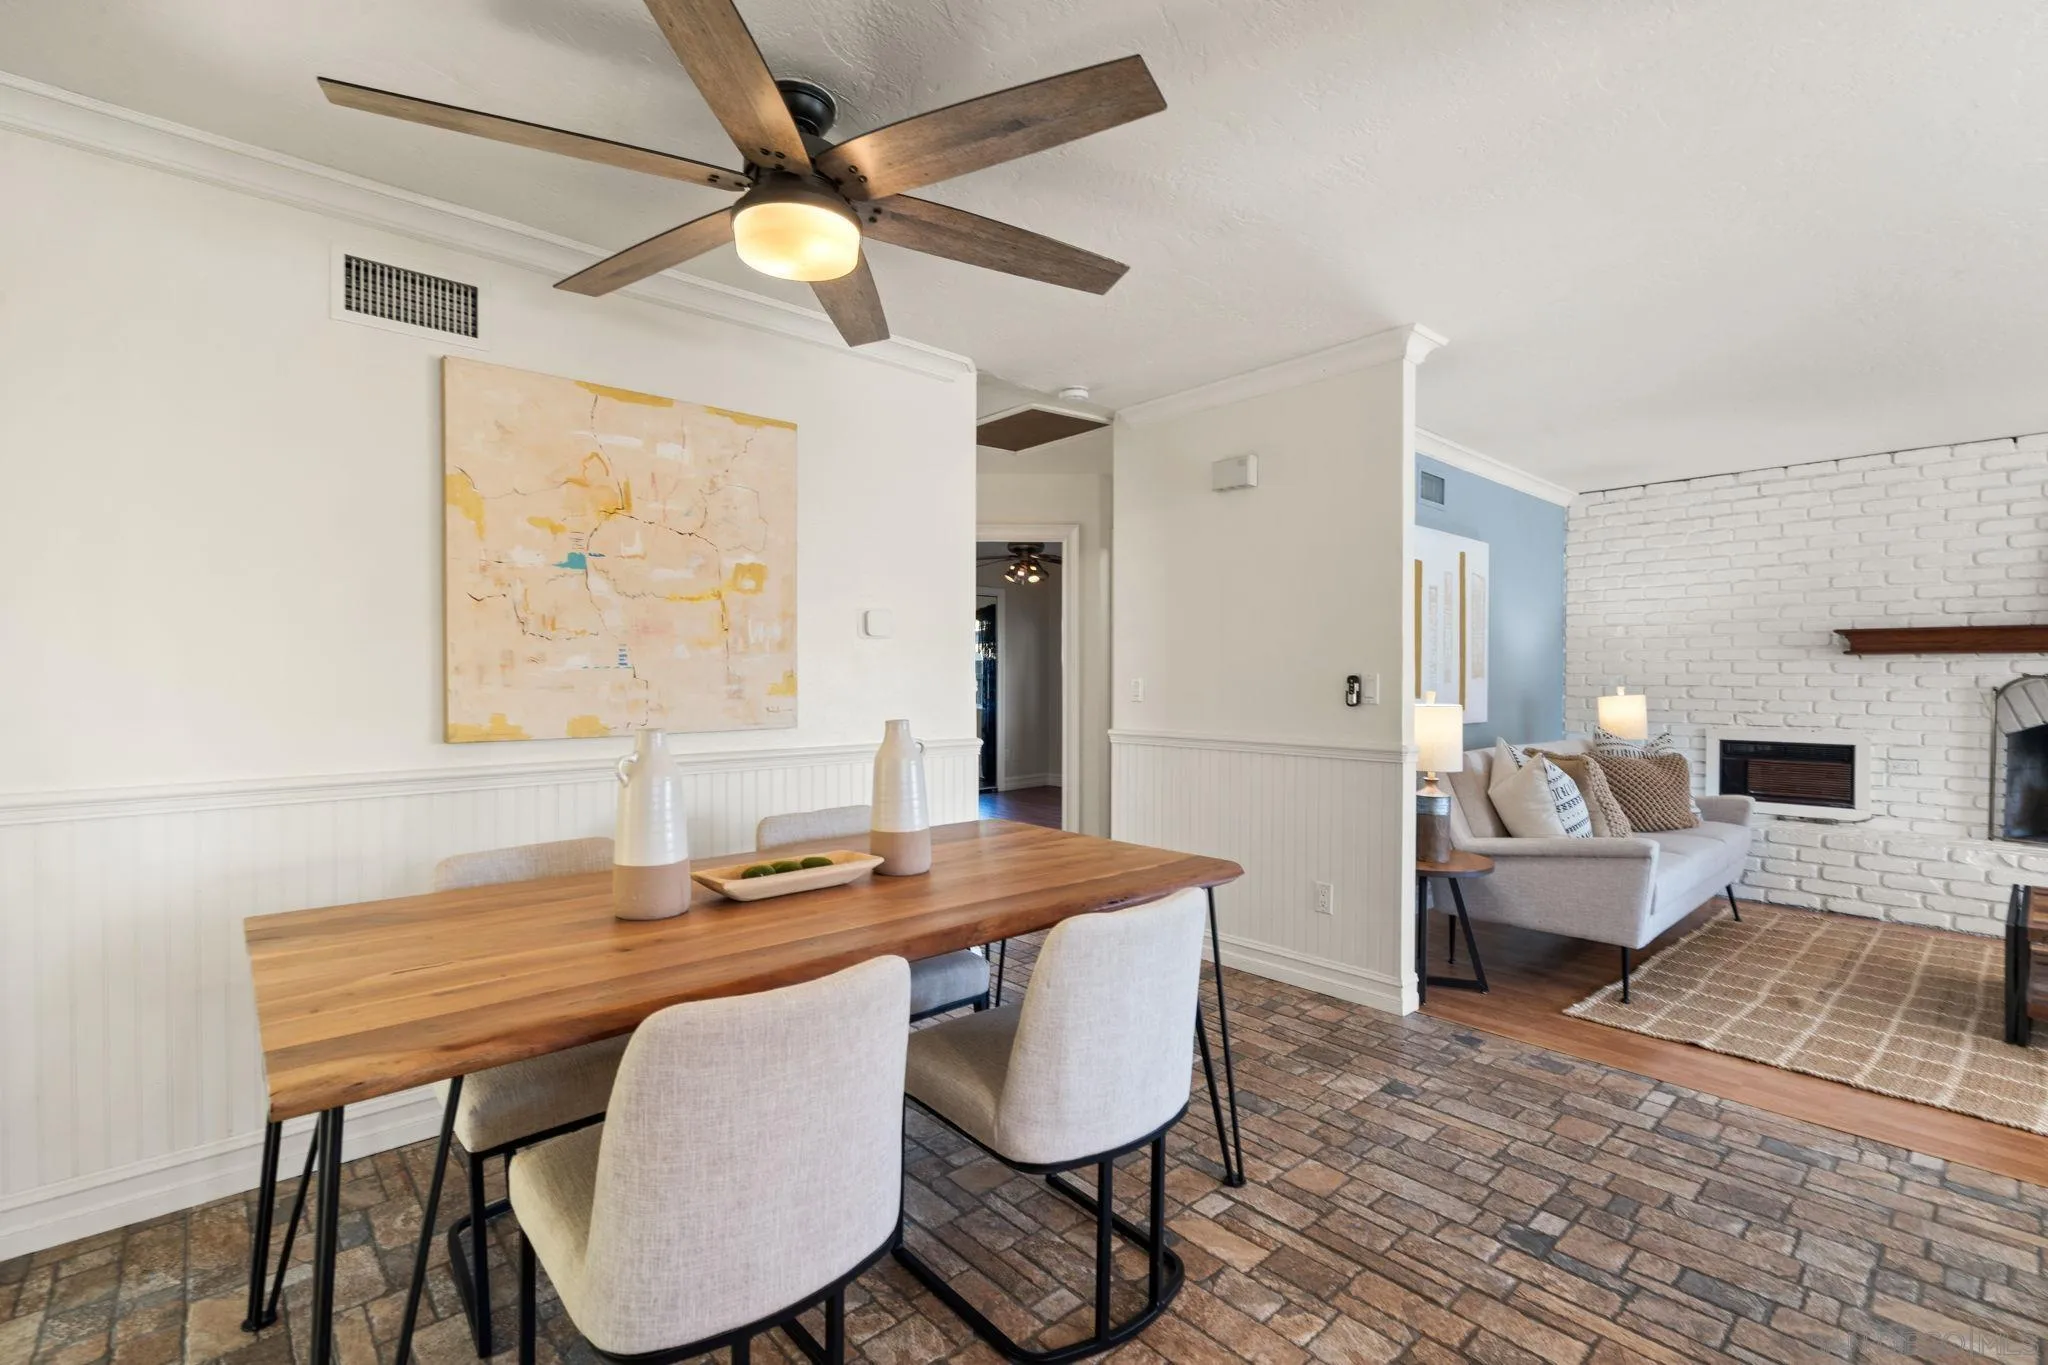
Dining area with a long wood table and patterned tile floor opening into a living room with a brick fireplace.
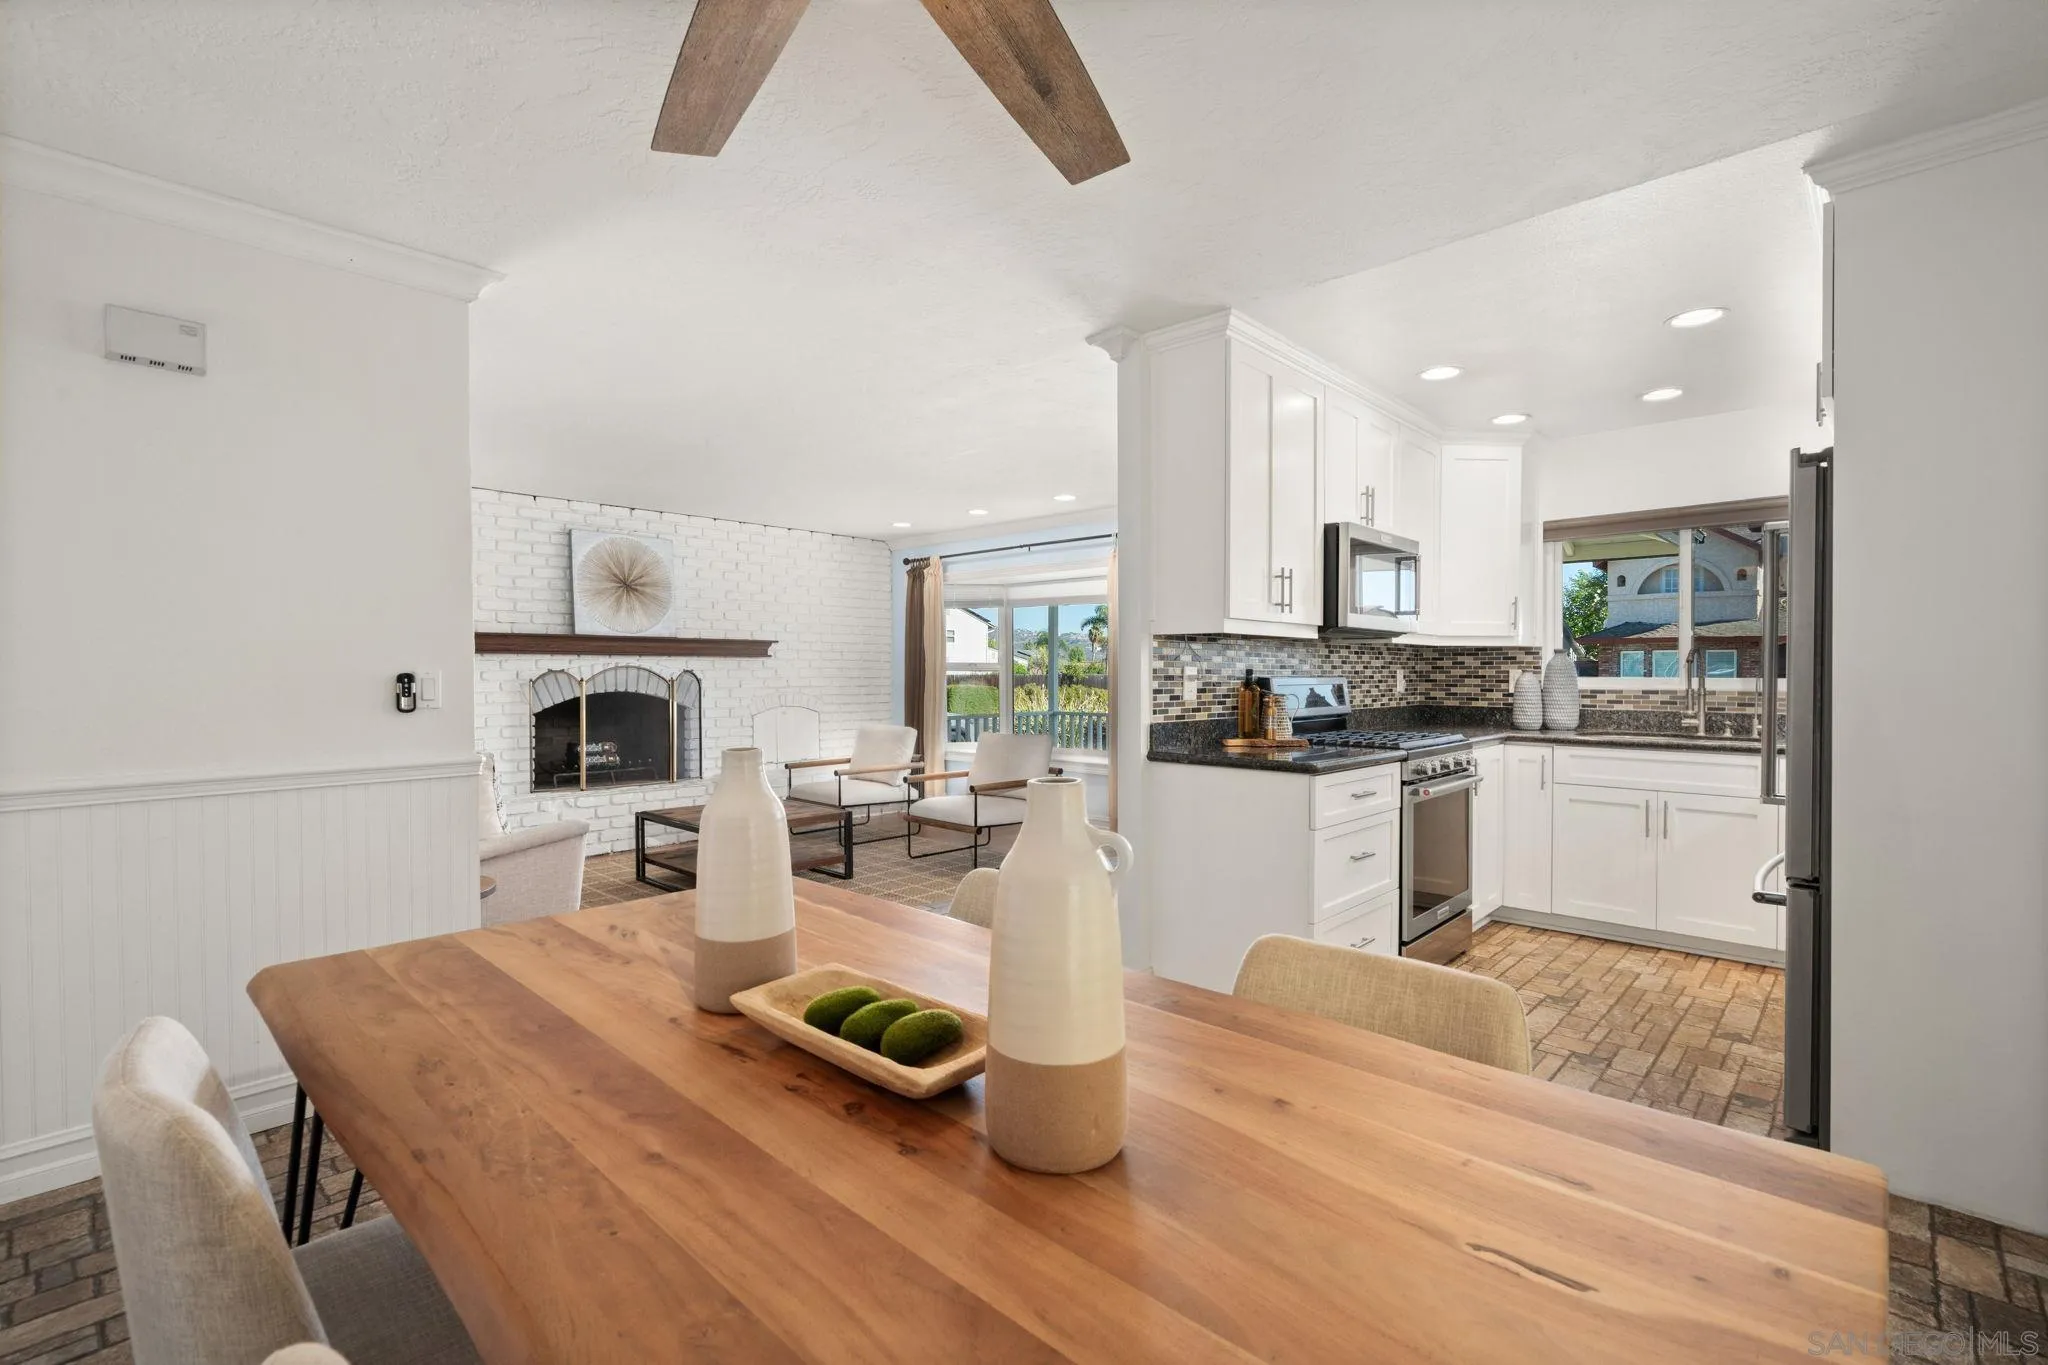
Open kitchen and living room with white cabinets, brick fireplace, and a large wooden dining table.
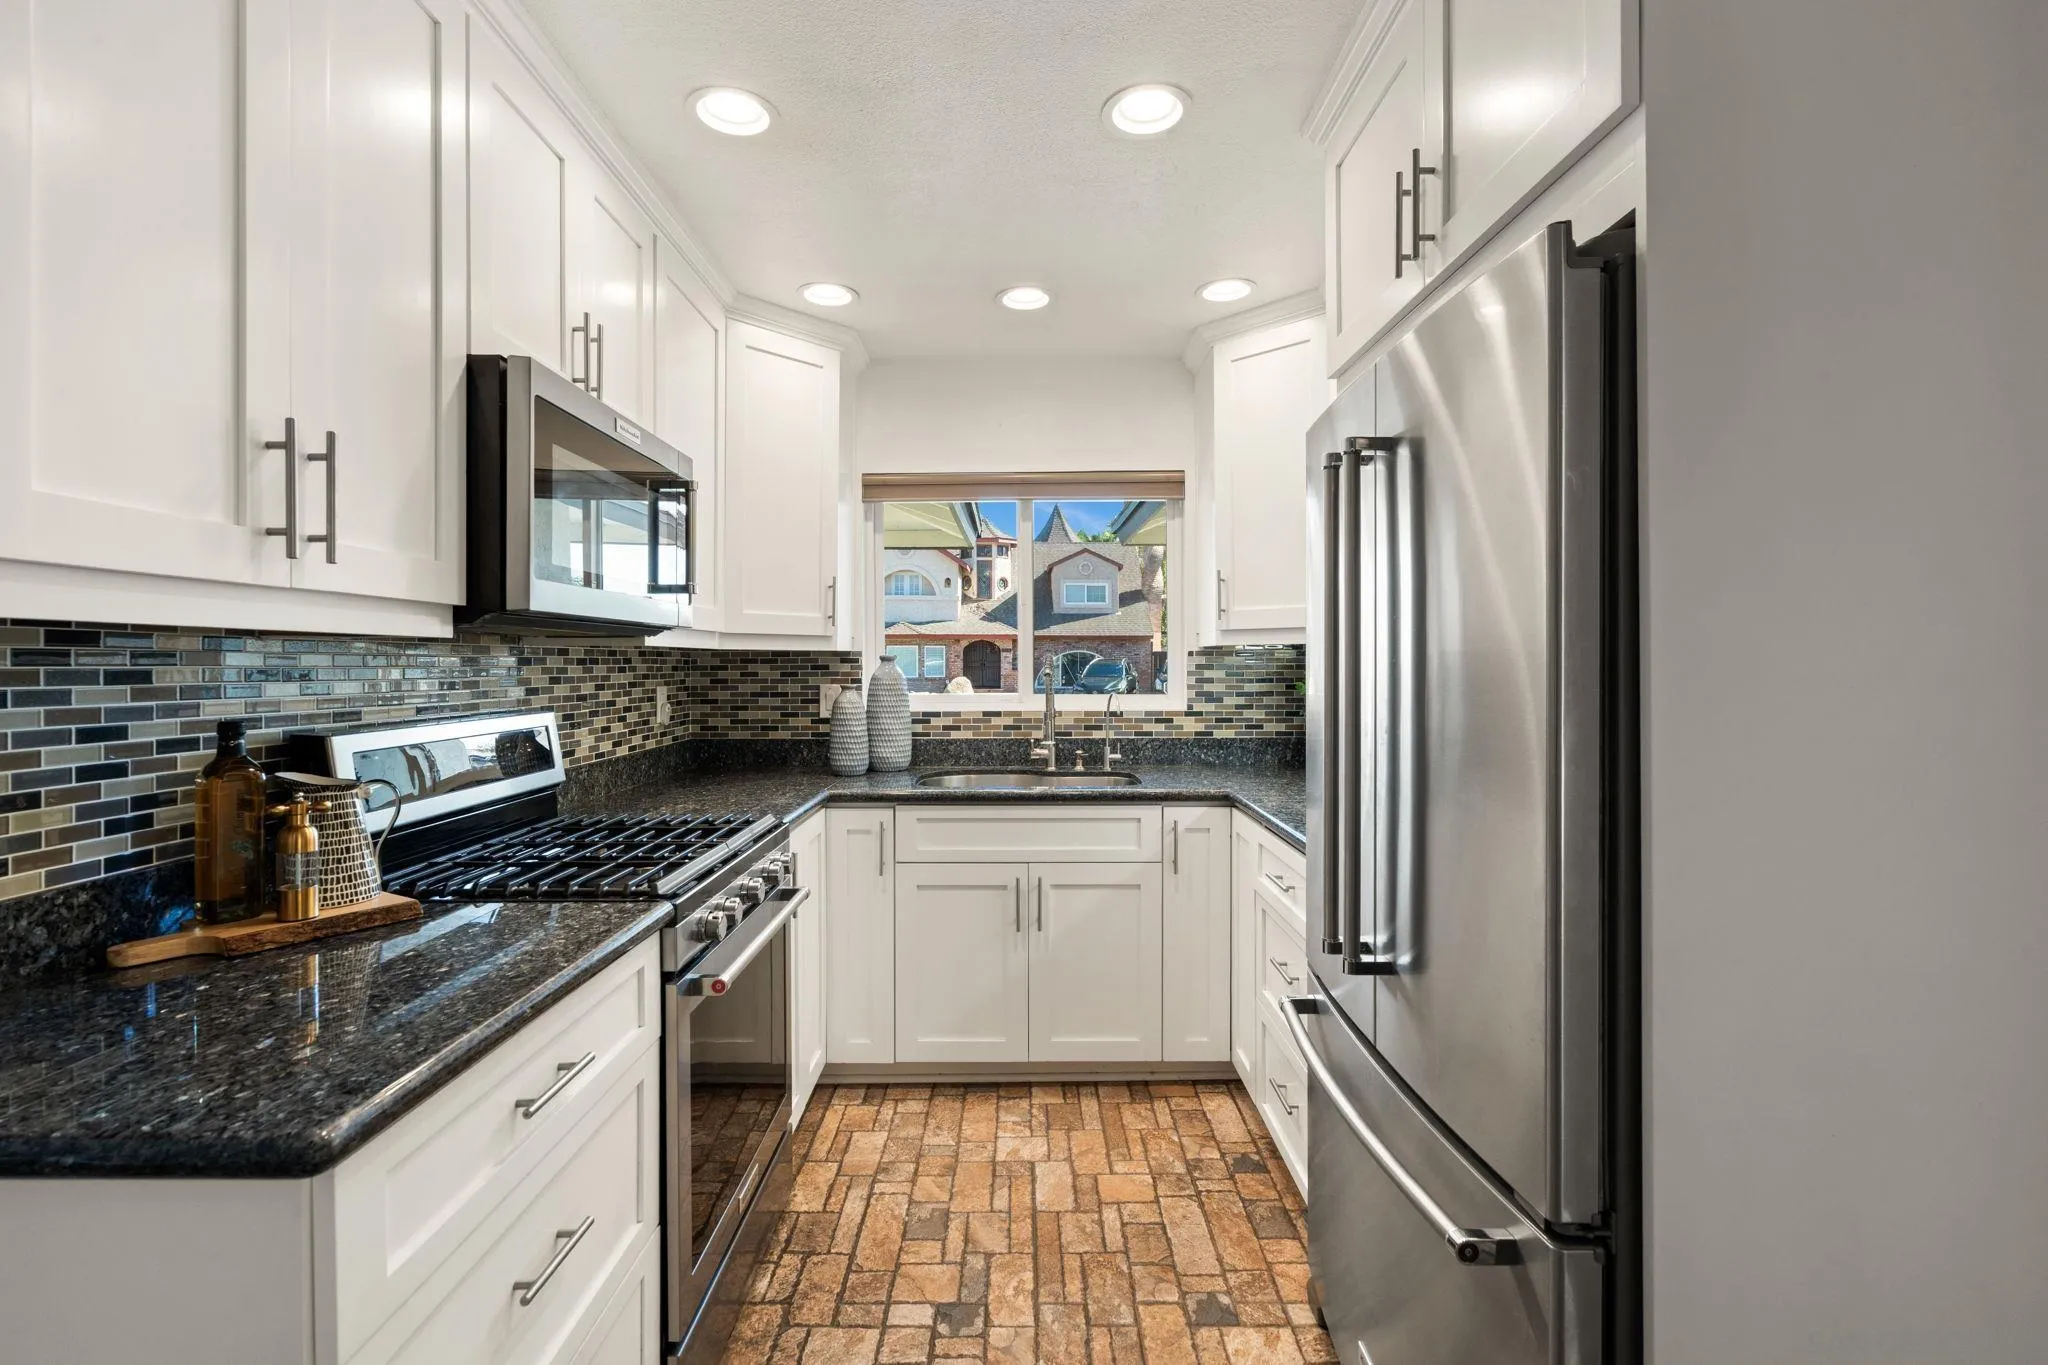
Kitchen with white shaker cabinets, dark granite counters, stainless steel appliances, and brick-pattern flooring.
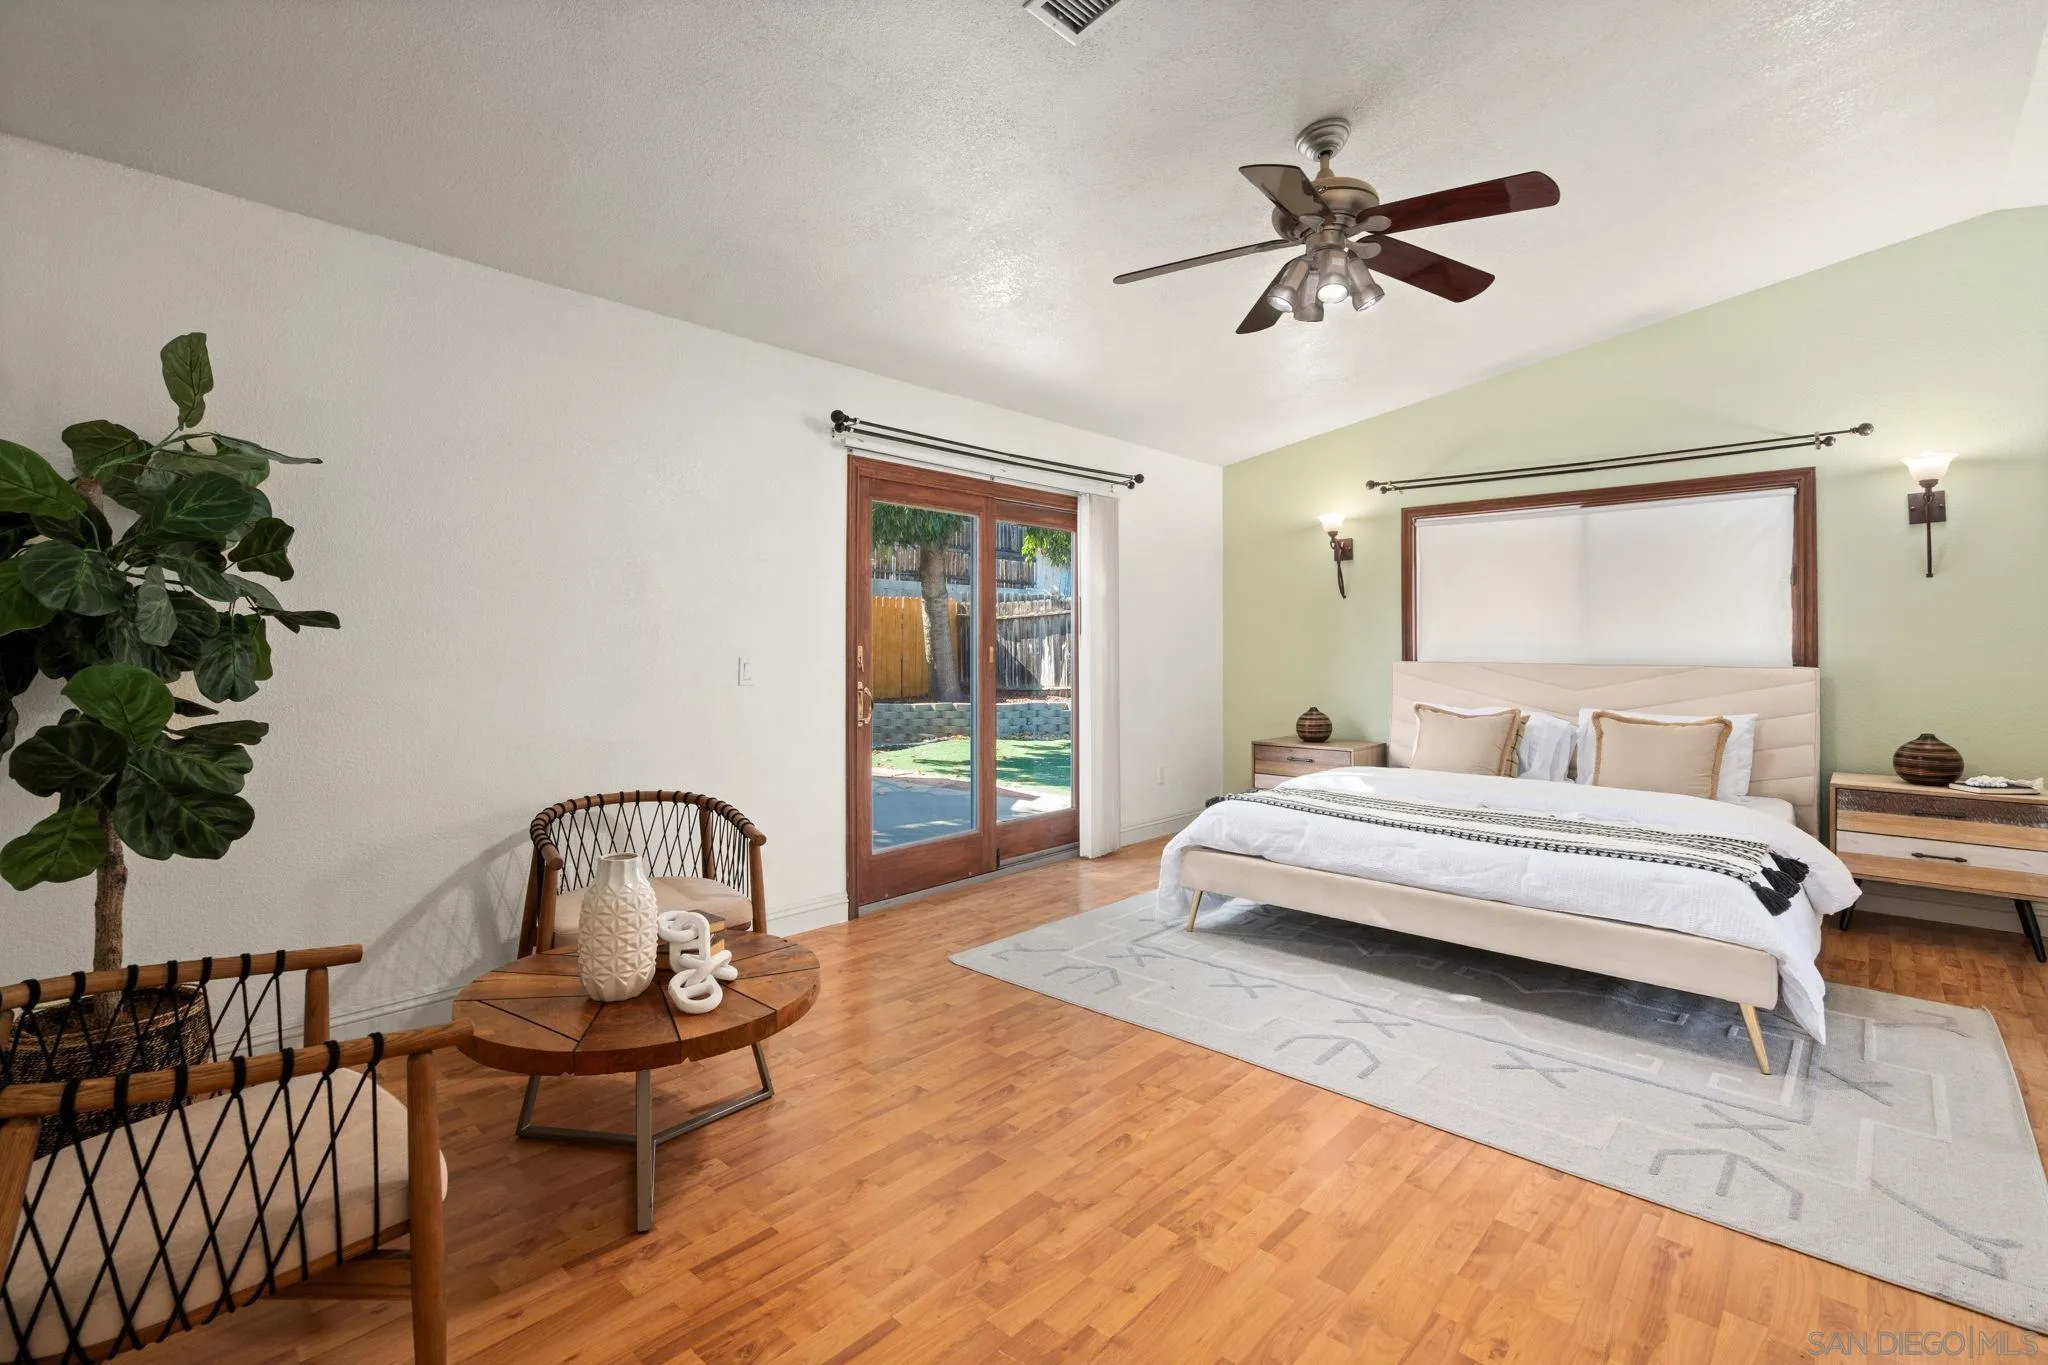
Furnished bedroom with a king bed, hardwood floors, and sliding glass doors to the yard.
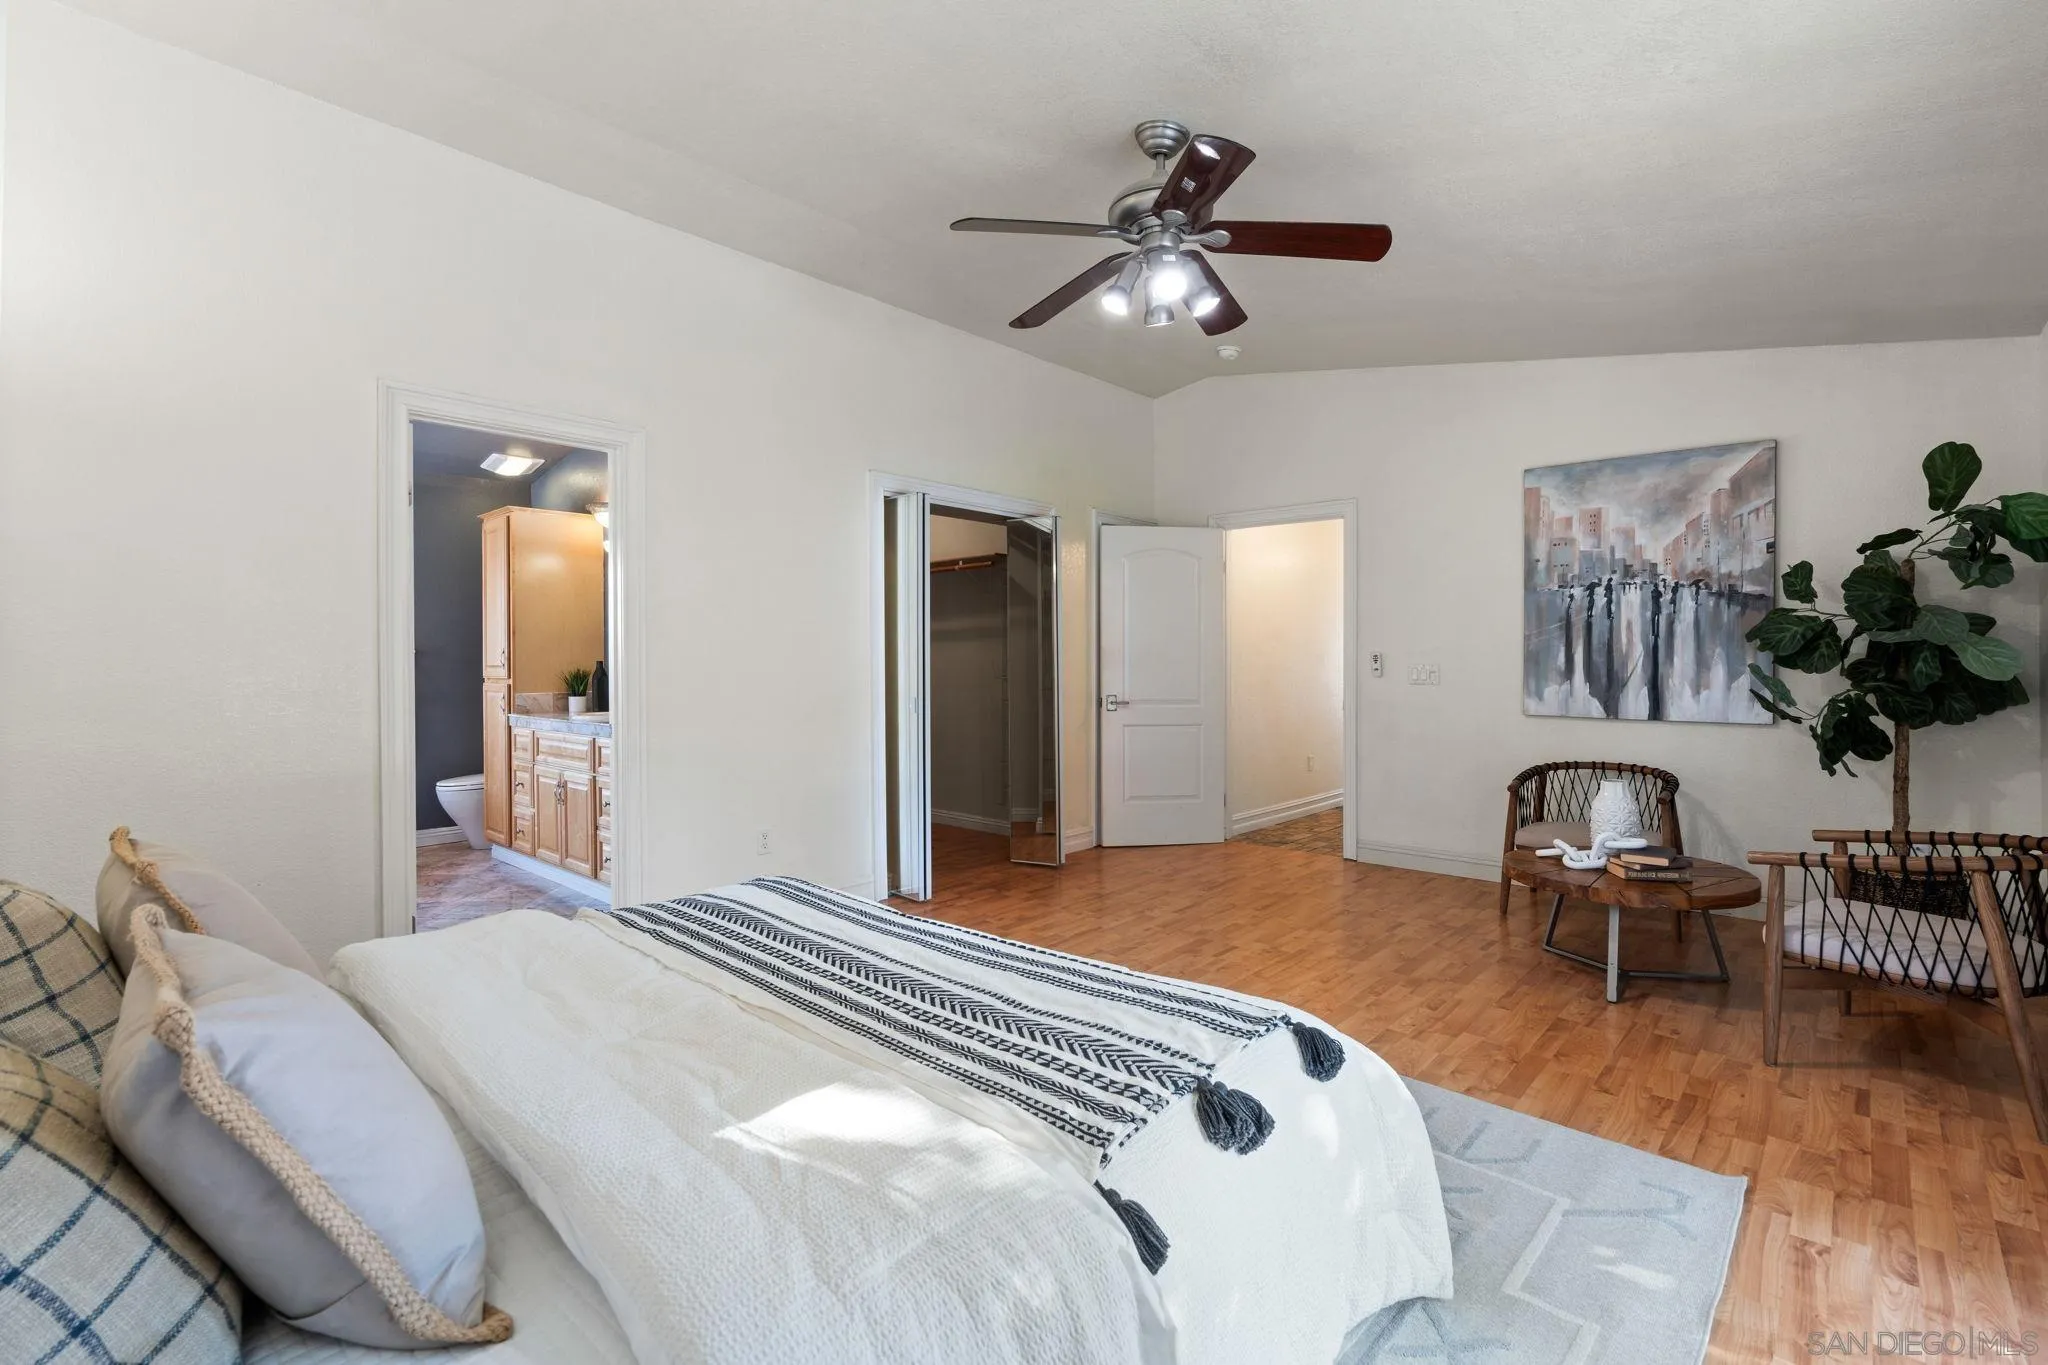
Furnished bedroom with a ceiling fan, wood floors, and an adjoining bathroom visible through the doorway.
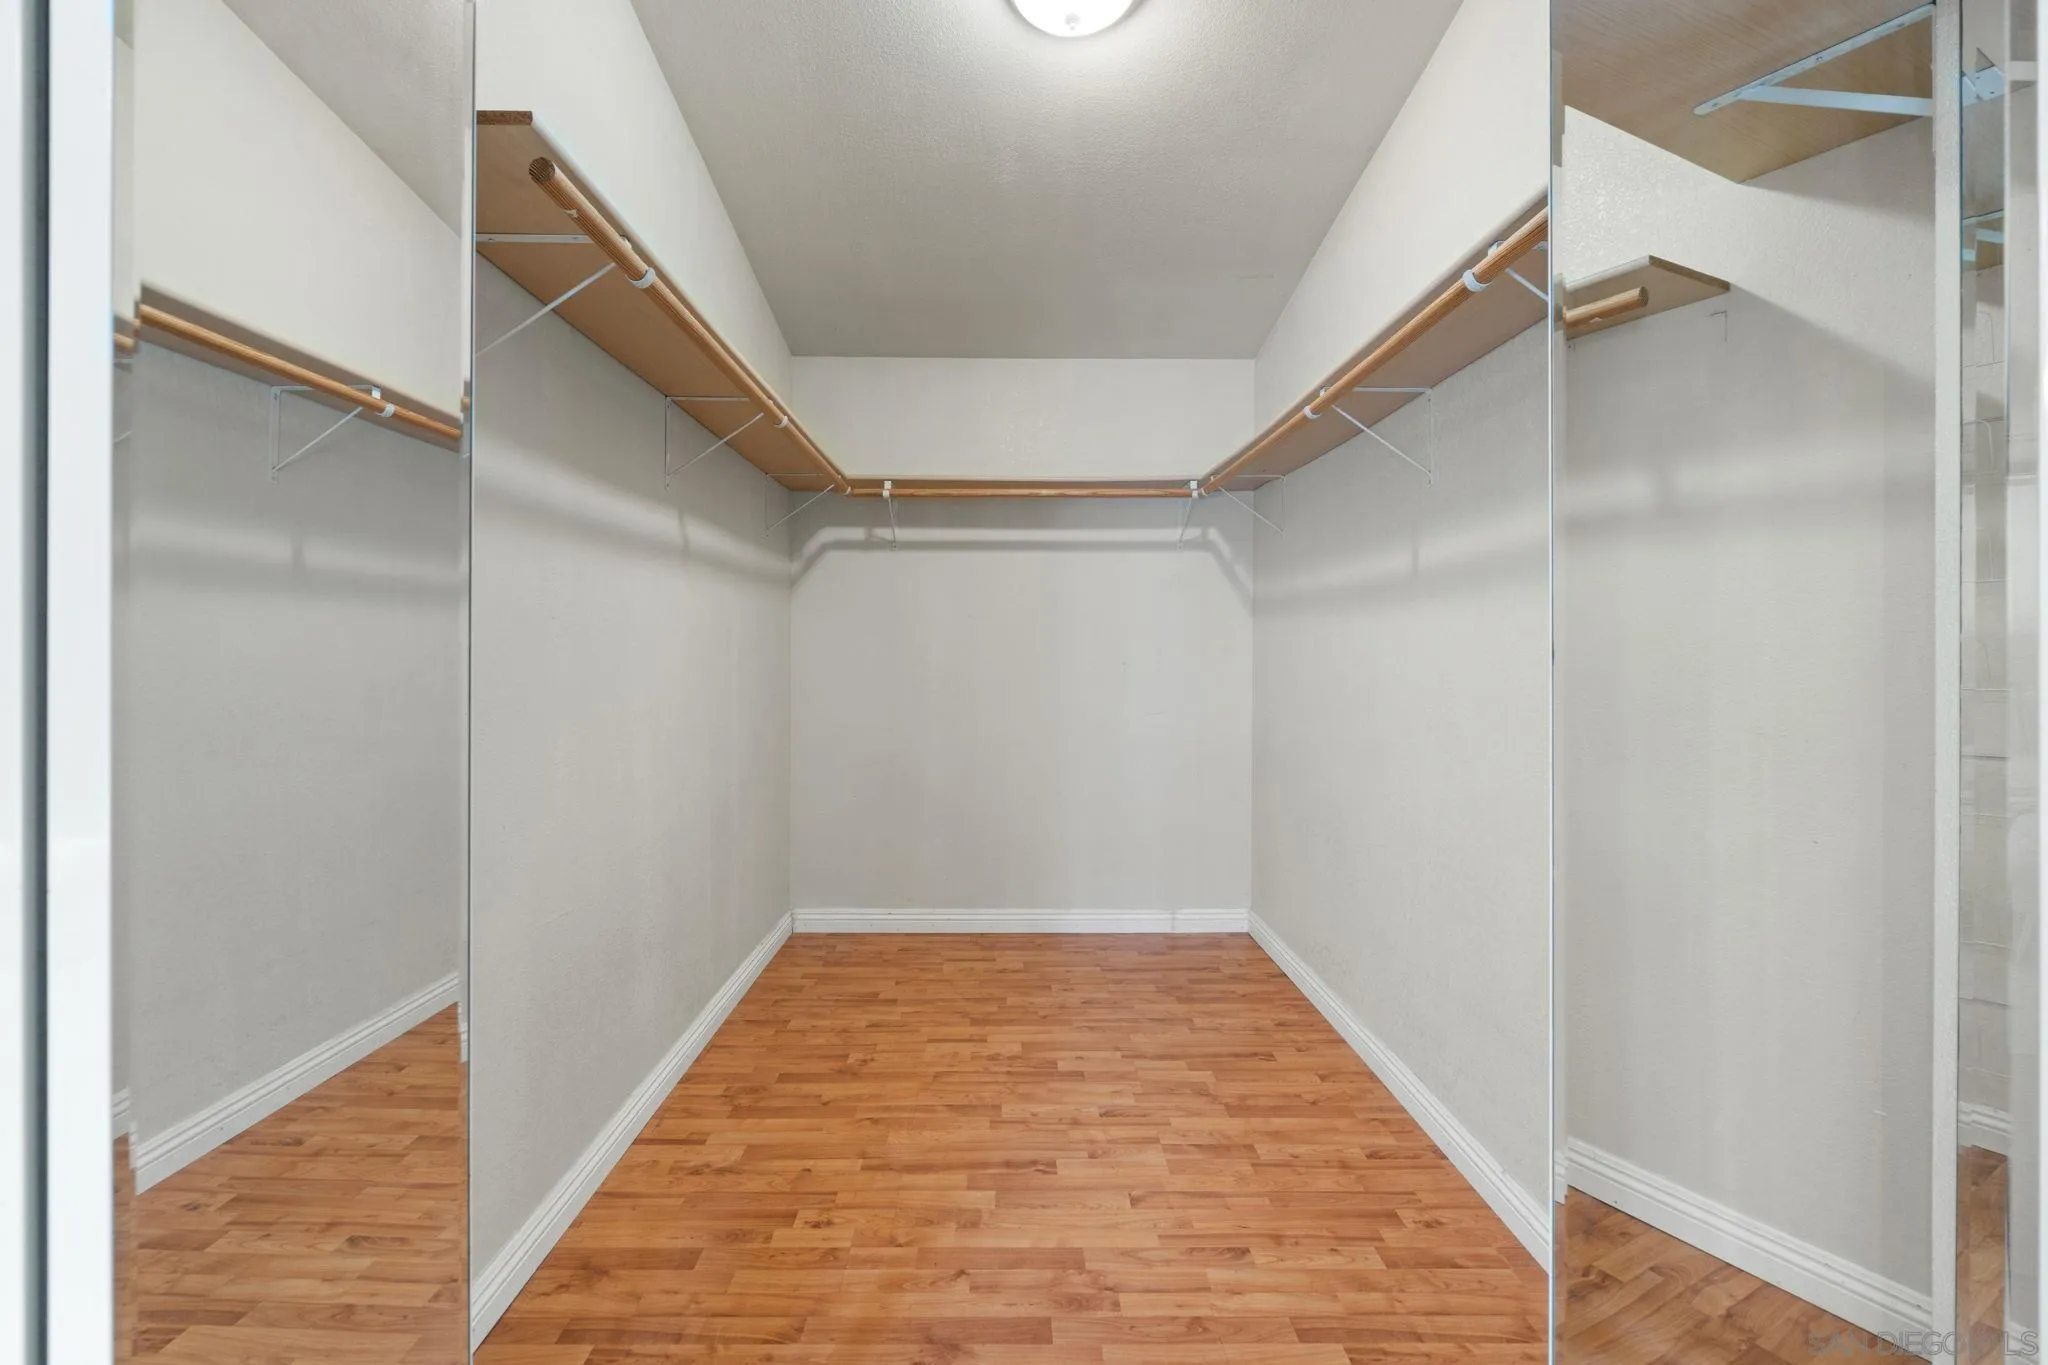
Walk-in closet with mirrored walls, wooden hanging rods, and warm wood flooring.
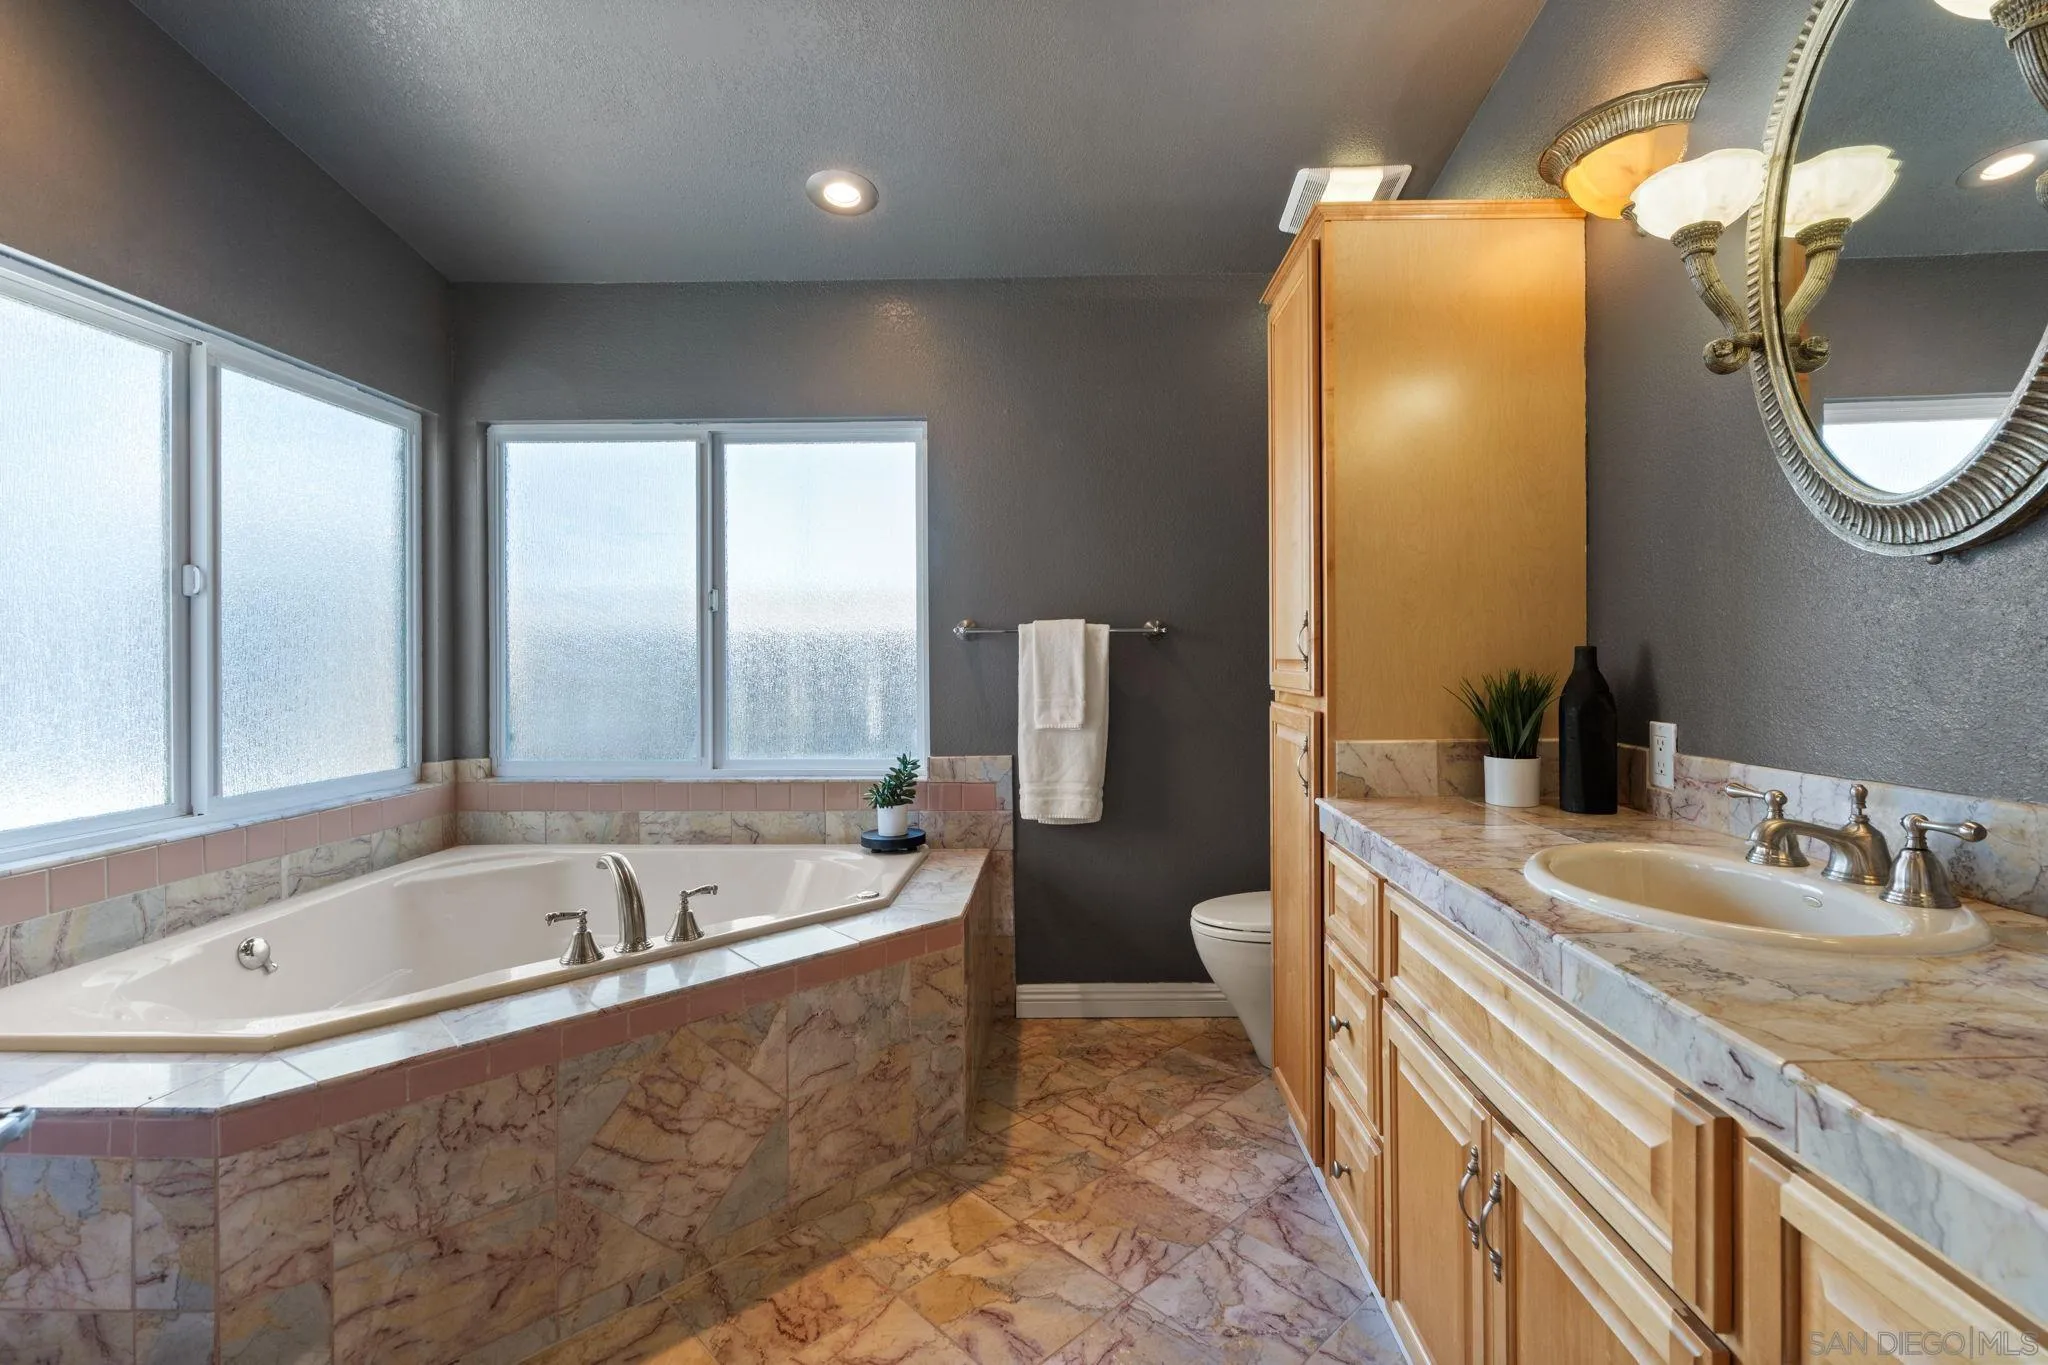
Bathroom with a built-in soaking tub, frosted windows, and a wood vanity with marble counters.
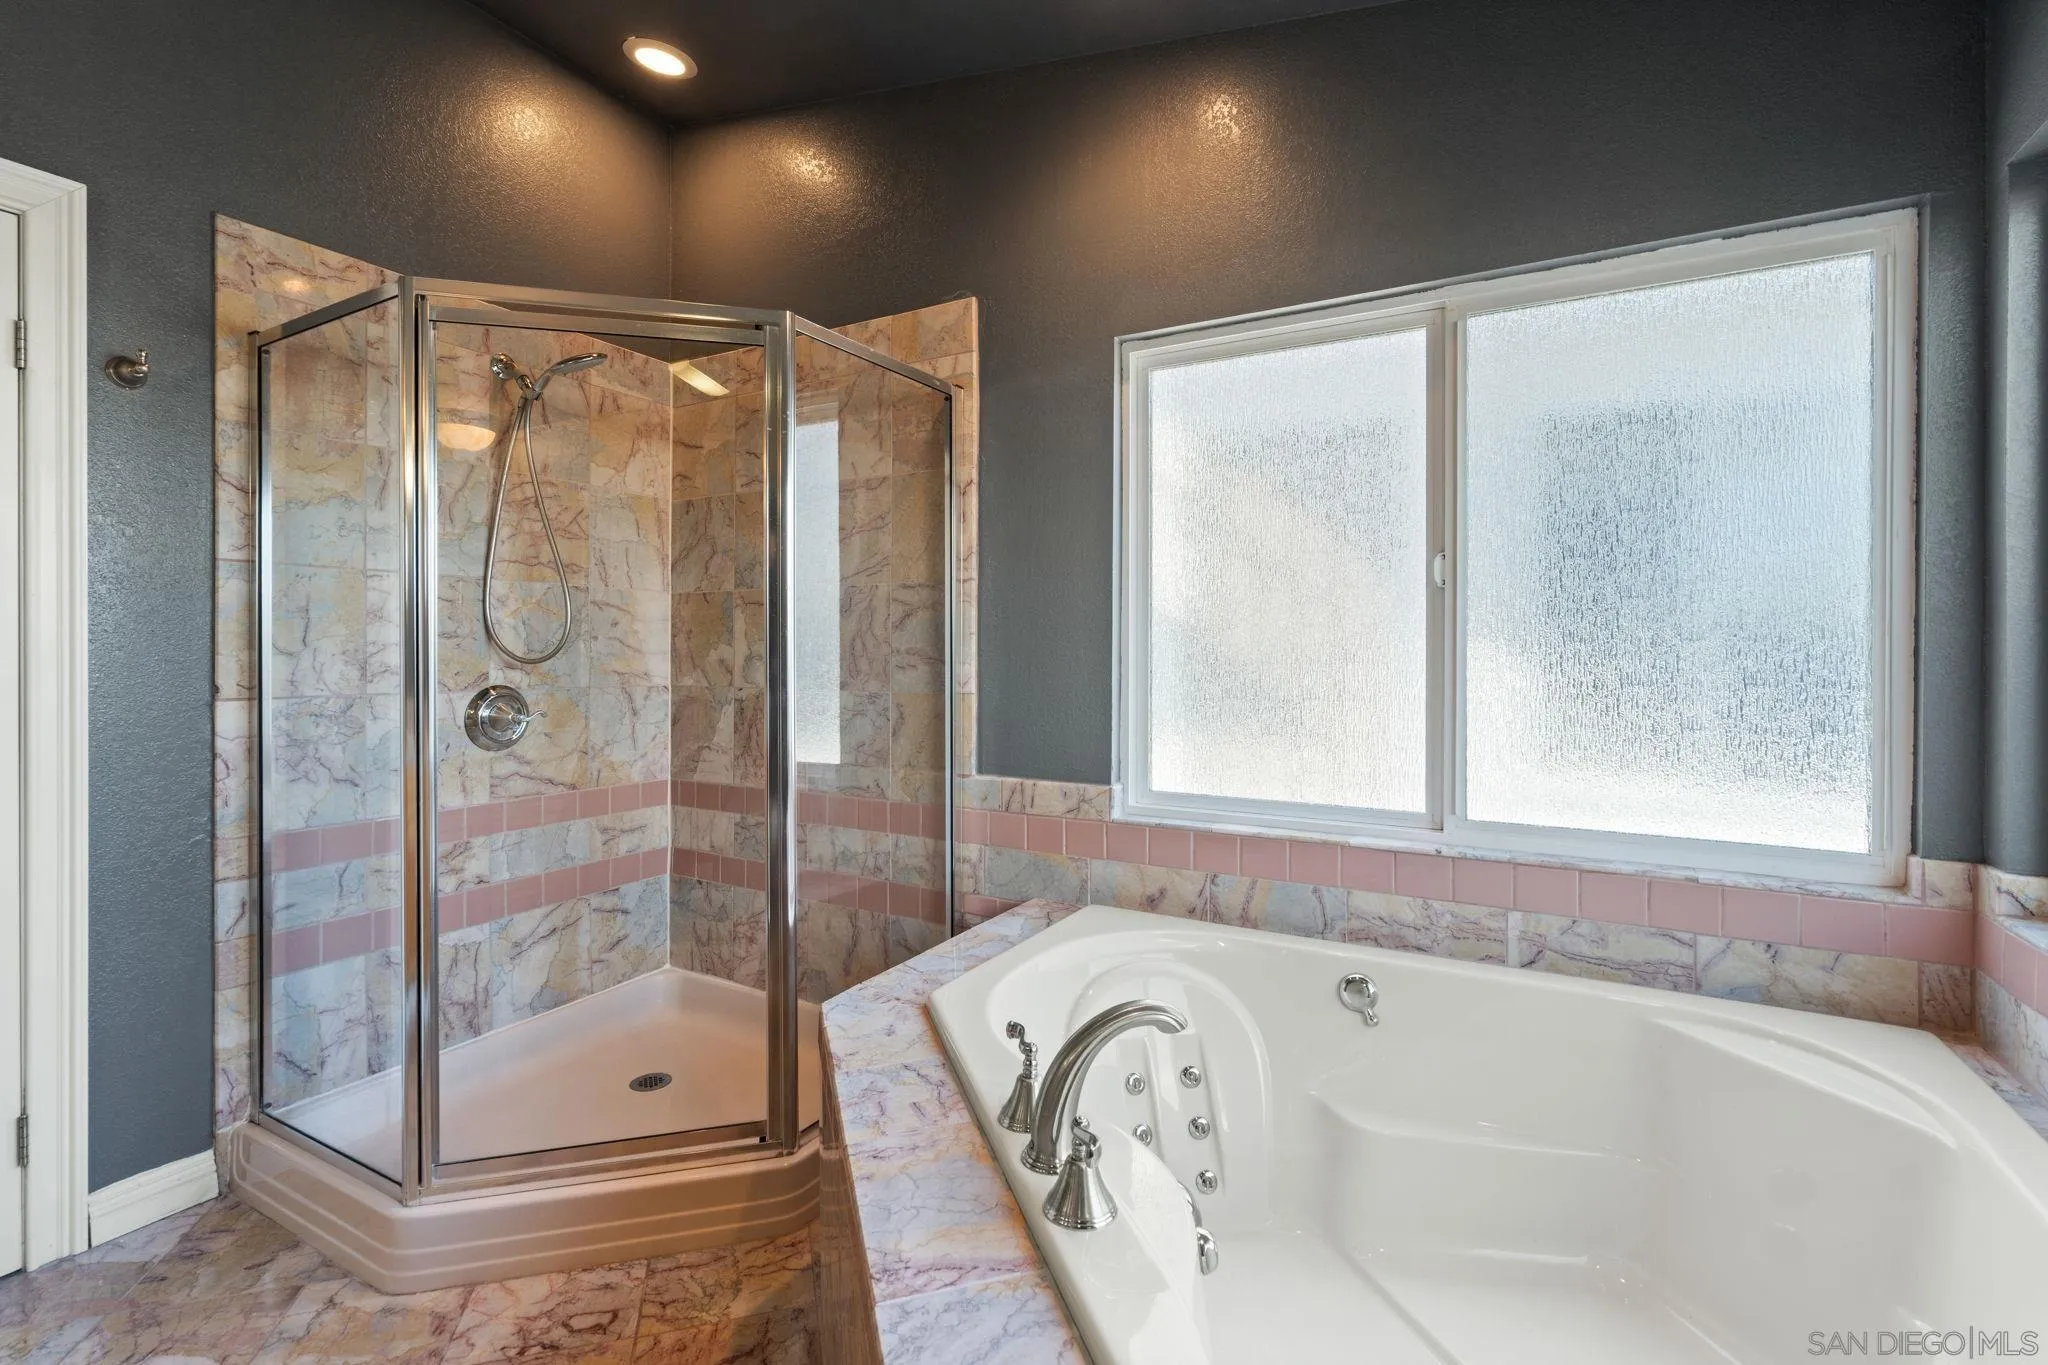
Bathroom with a glass-enclosed shower, jetted tub, marble-patterned tile, and frosted window.
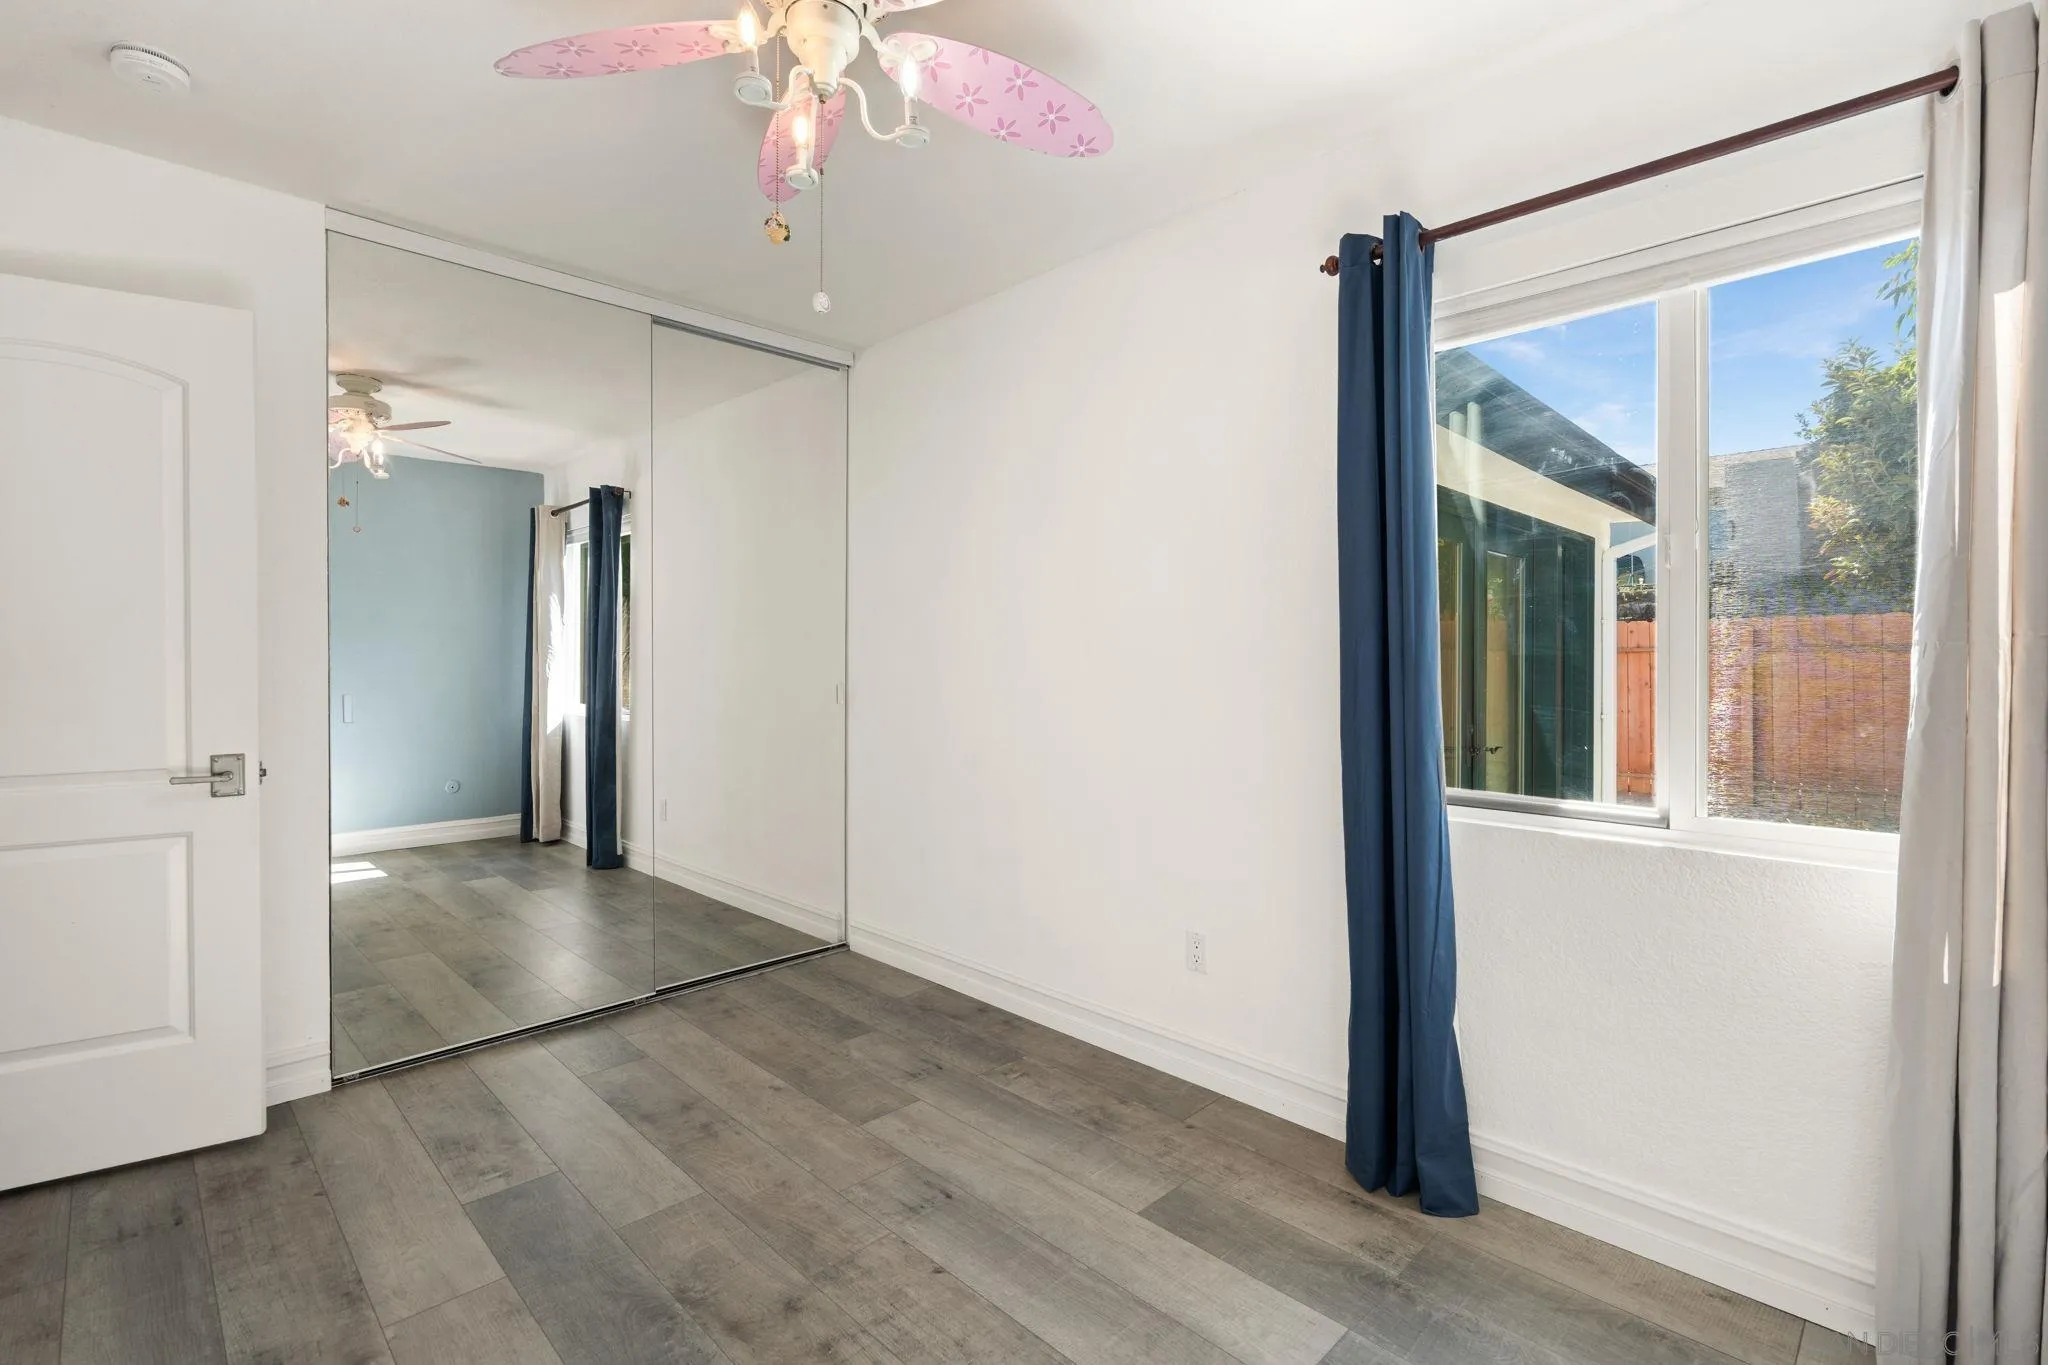
Empty bedroom with mirrored closet doors, gray tile flooring, and a window framed by blue curtains.
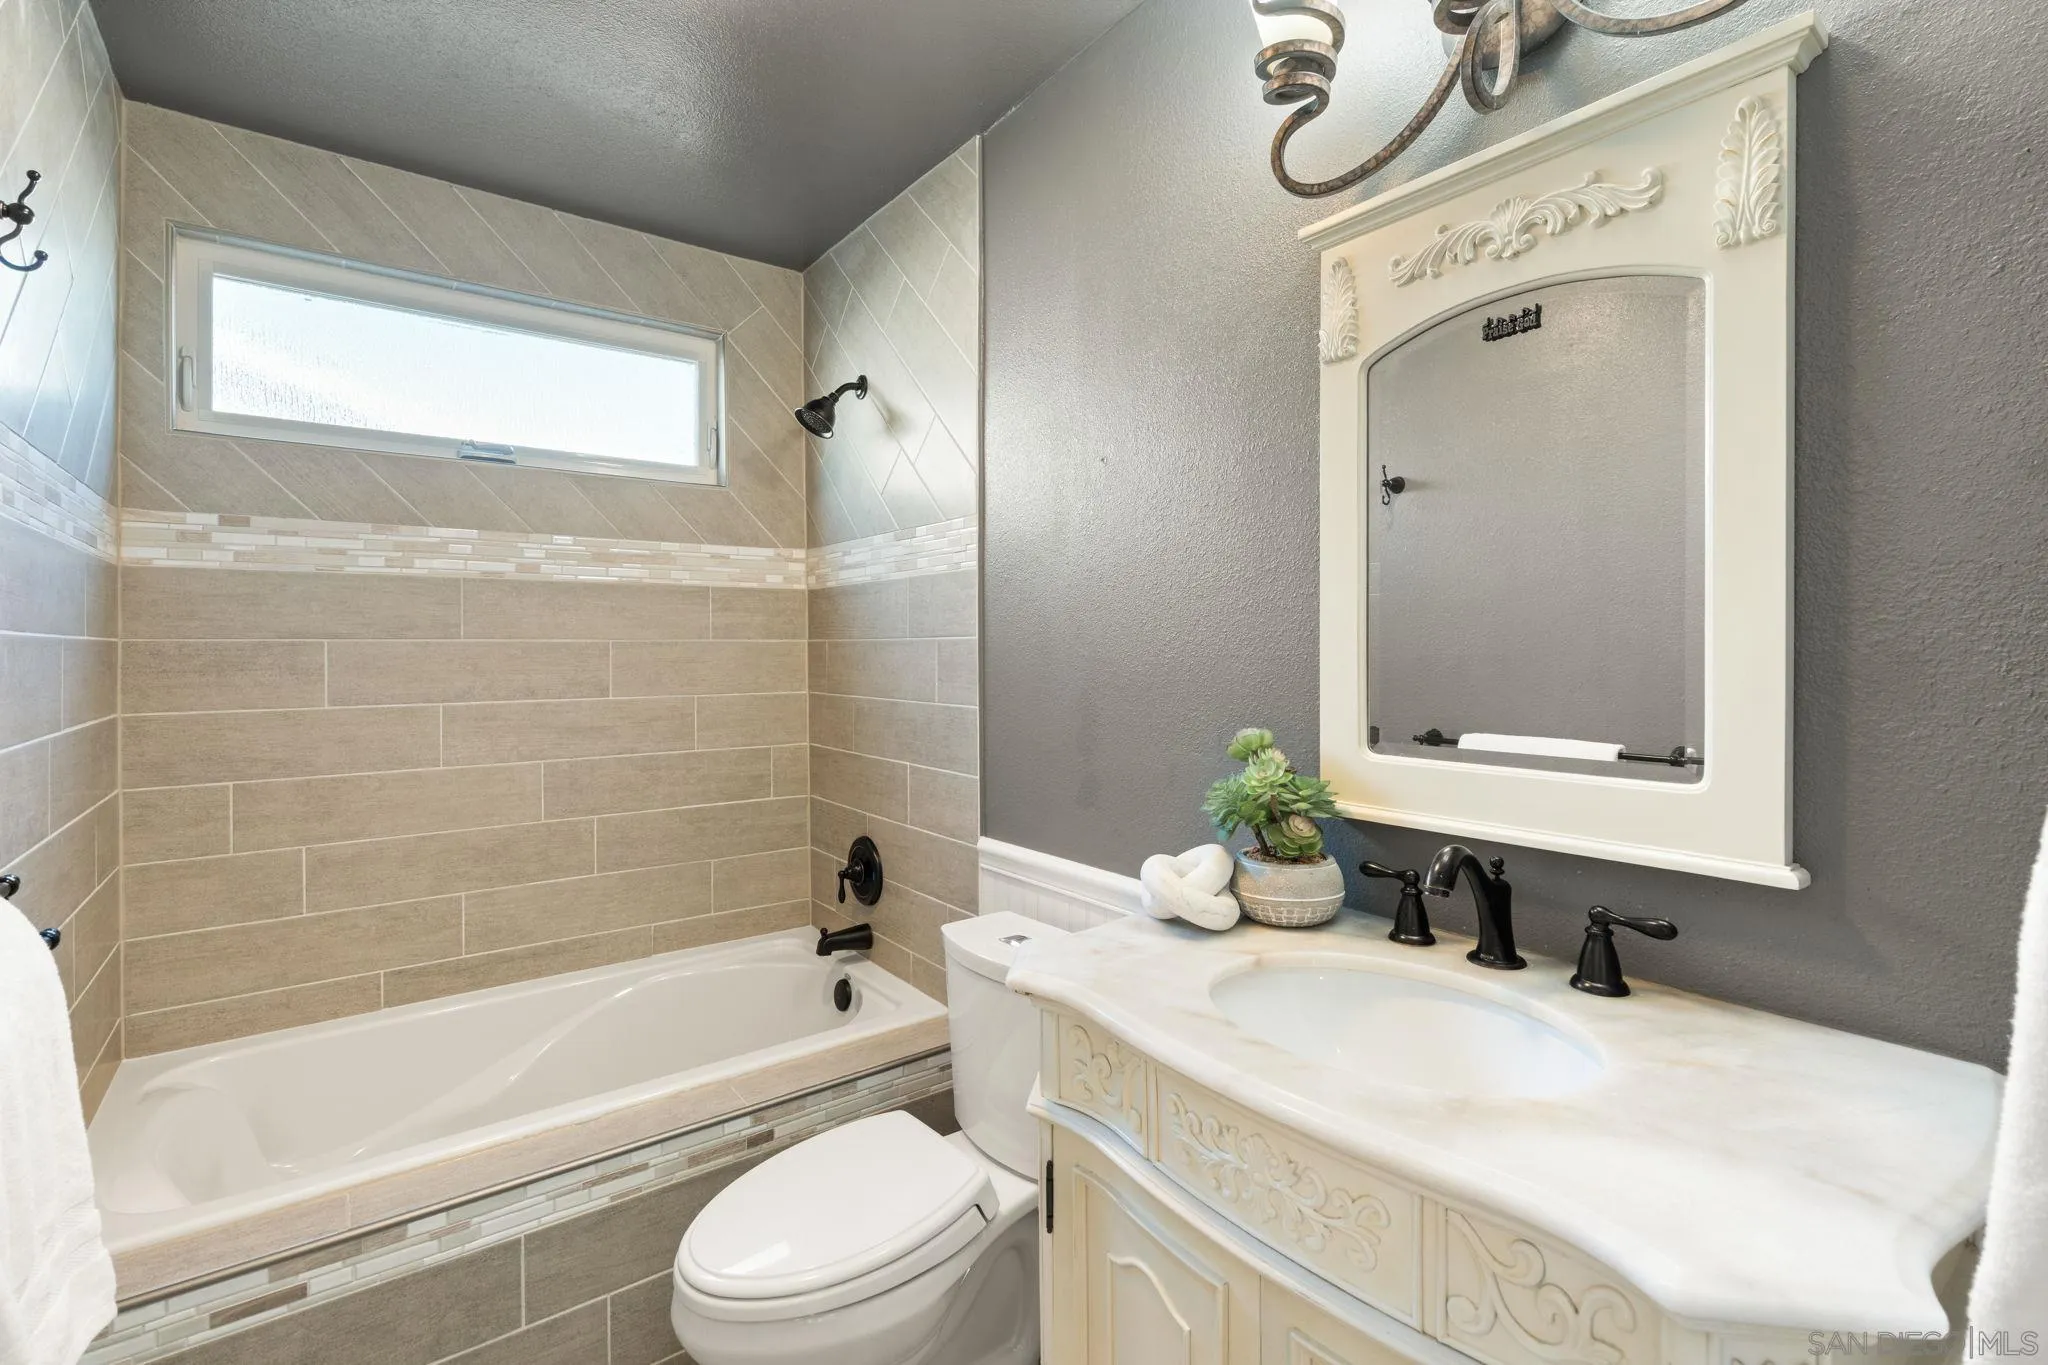
Bathroom with tiled tub surround, high window, and ornate cream vanity.
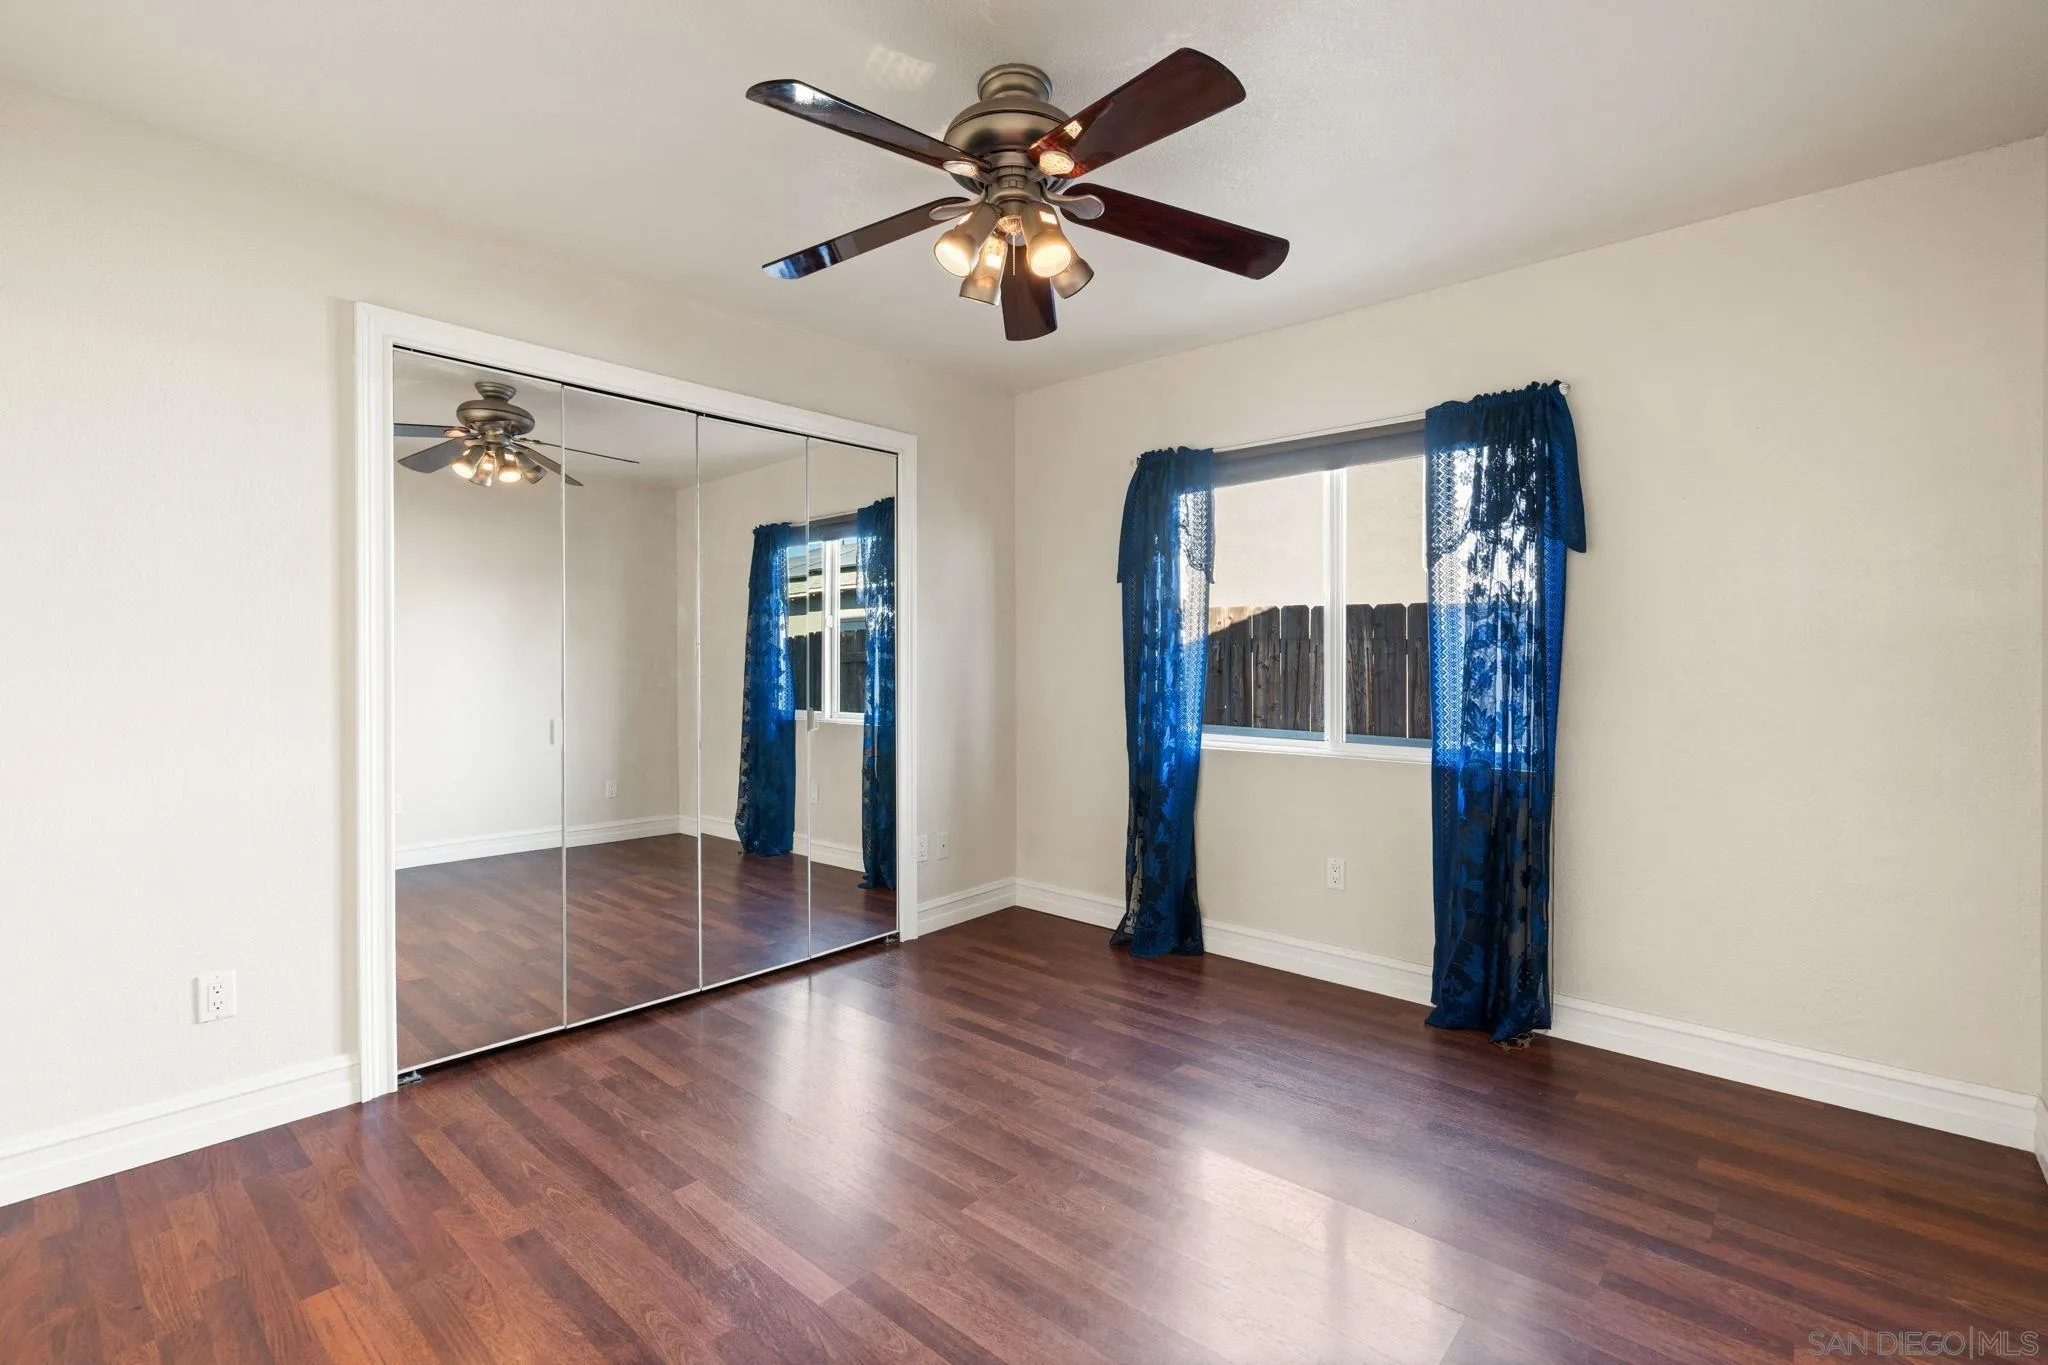
Empty bedroom with mirrored closet doors, dark wood flooring, and blue curtains.
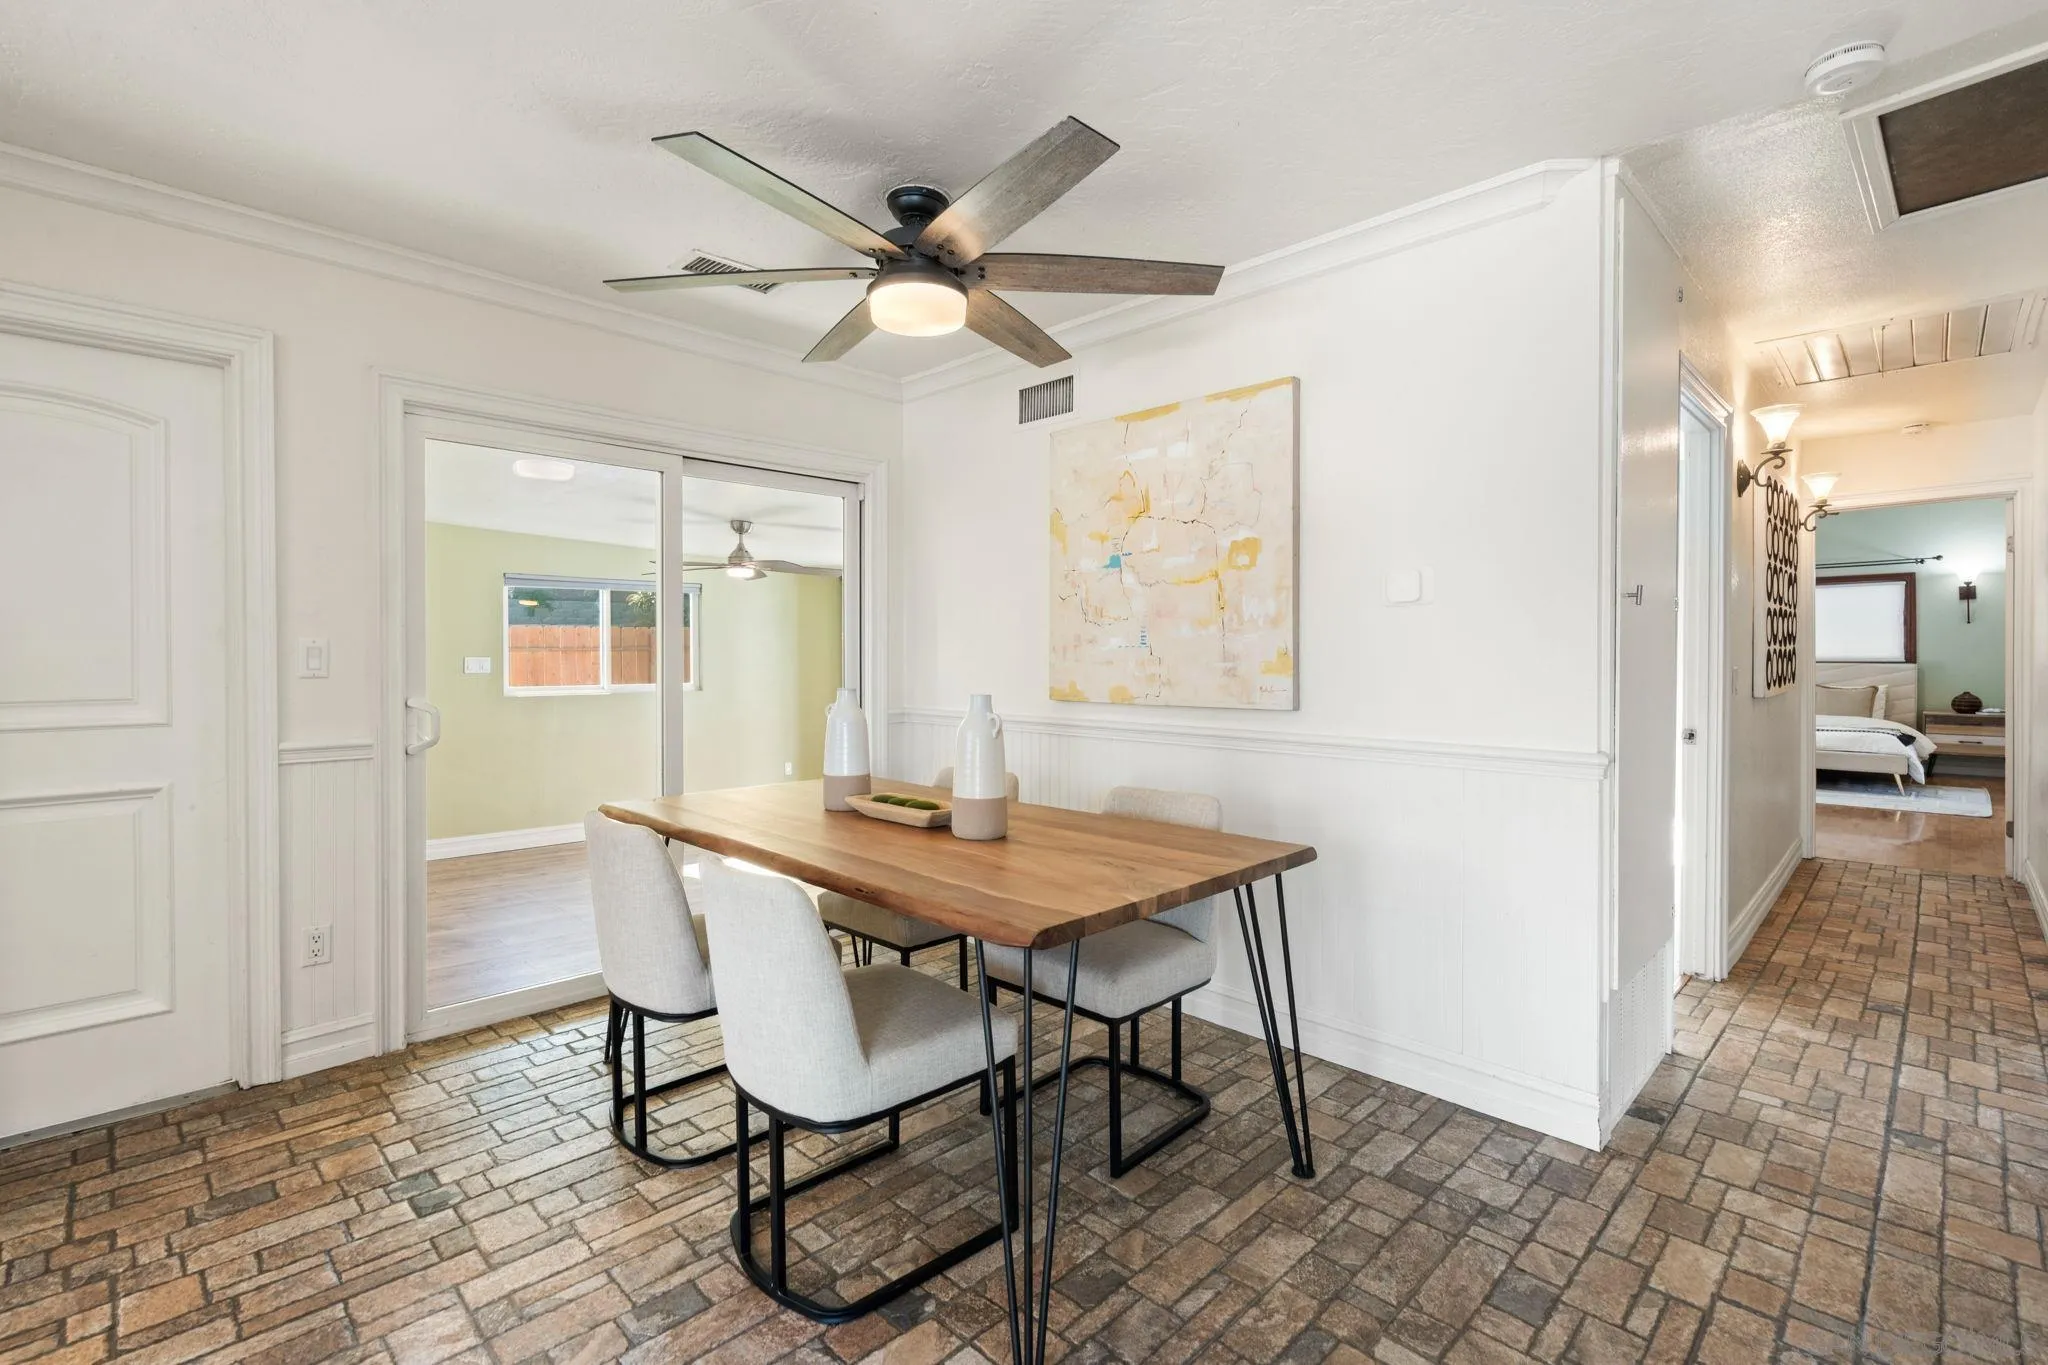
Dining room with a wooden table, brick-pattern floor, ceiling fan, and sliding glass doors.
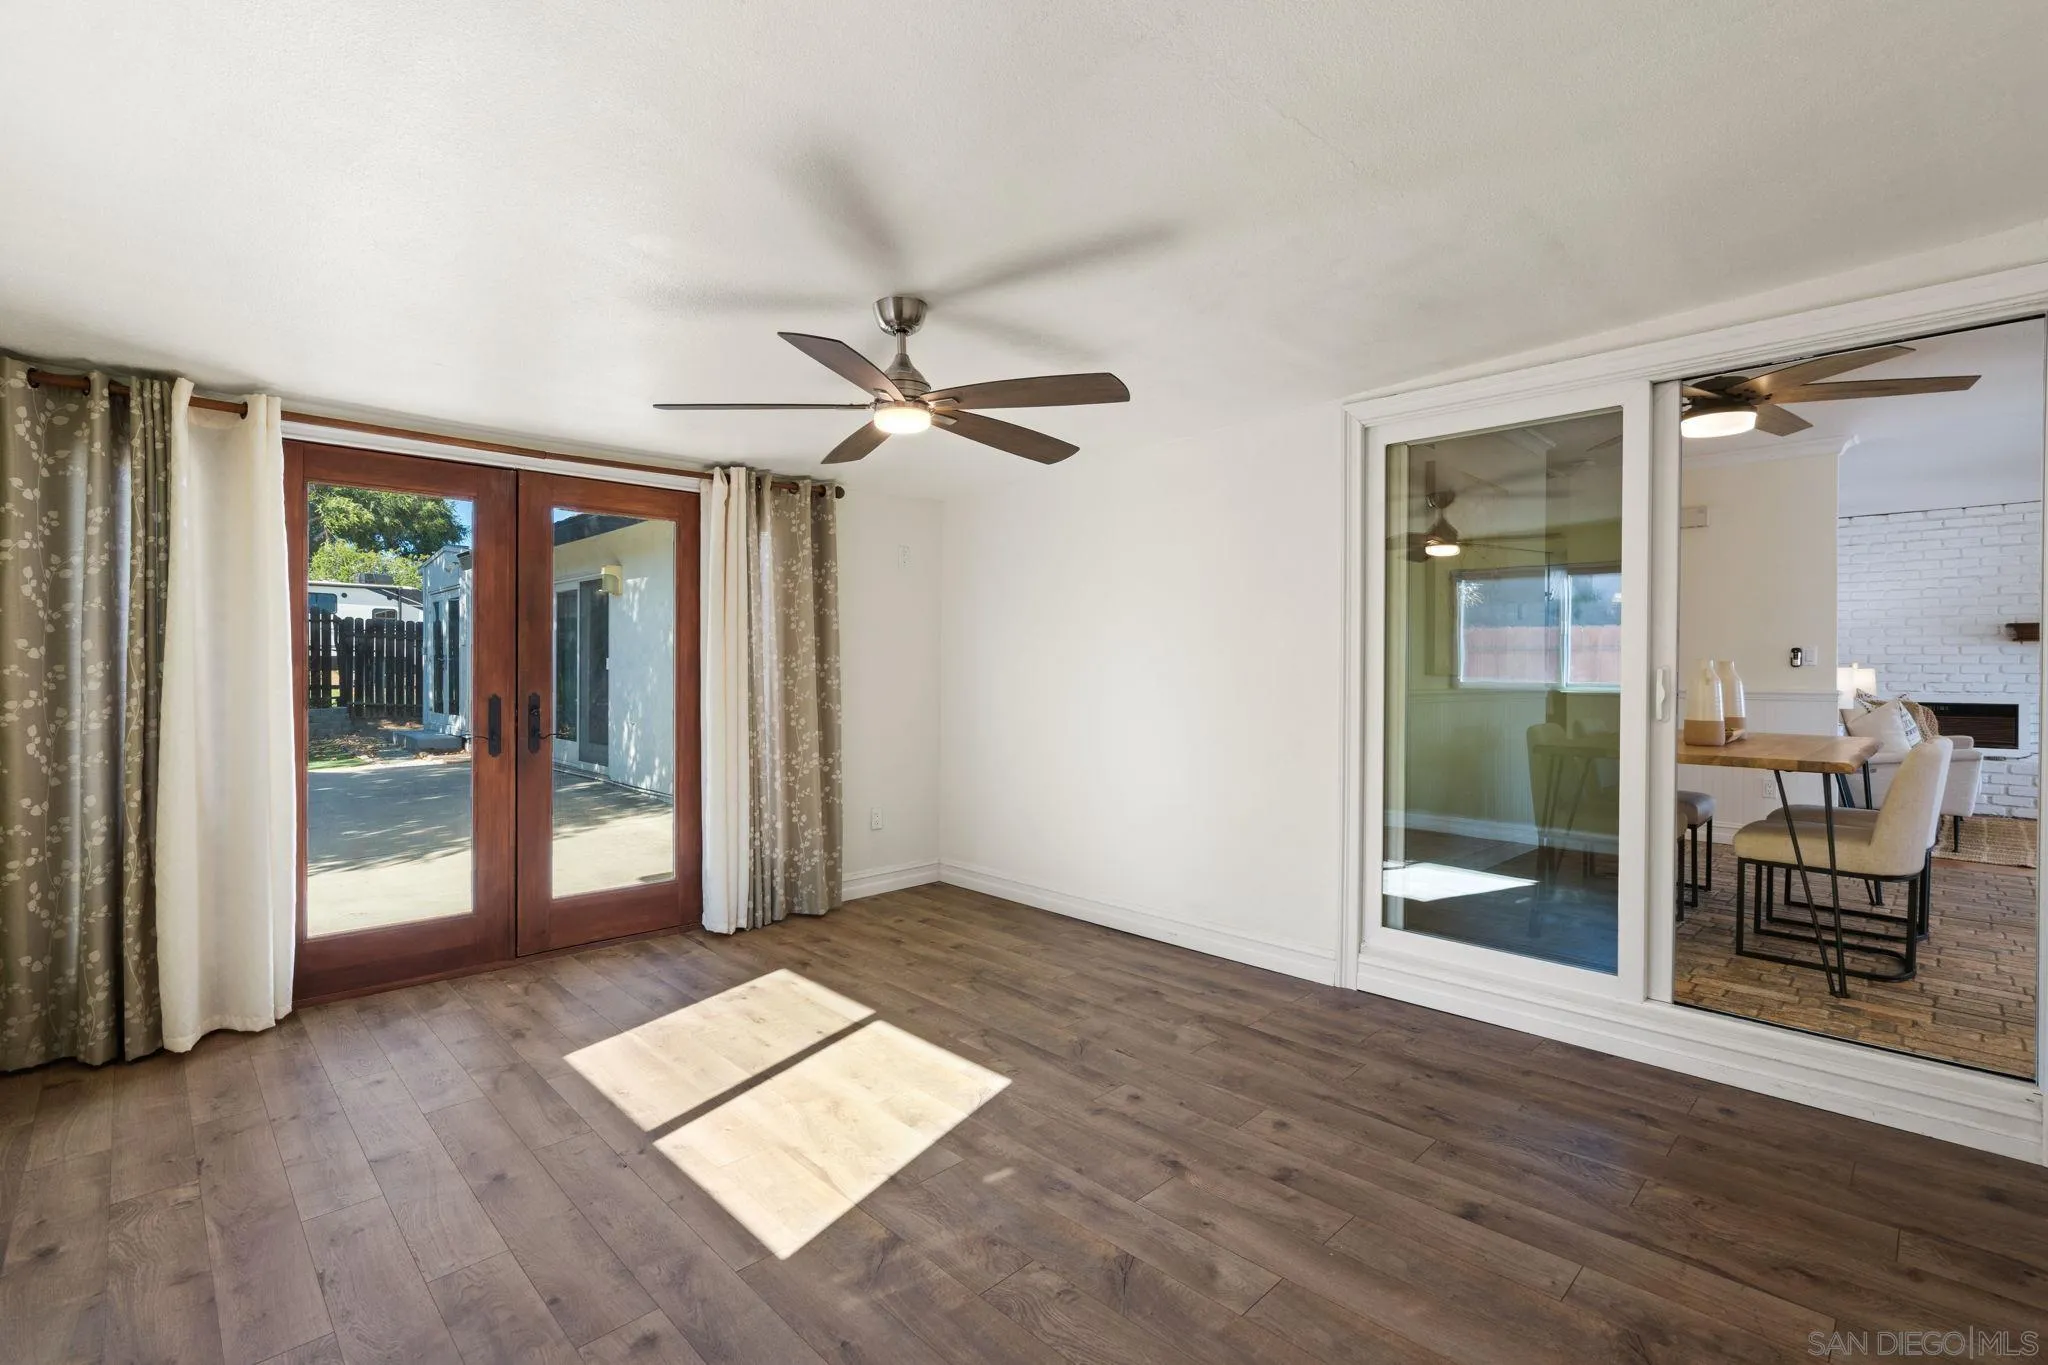
Living room with wood flooring, ceiling fan, and patio doors beside a glass-walled dining area.
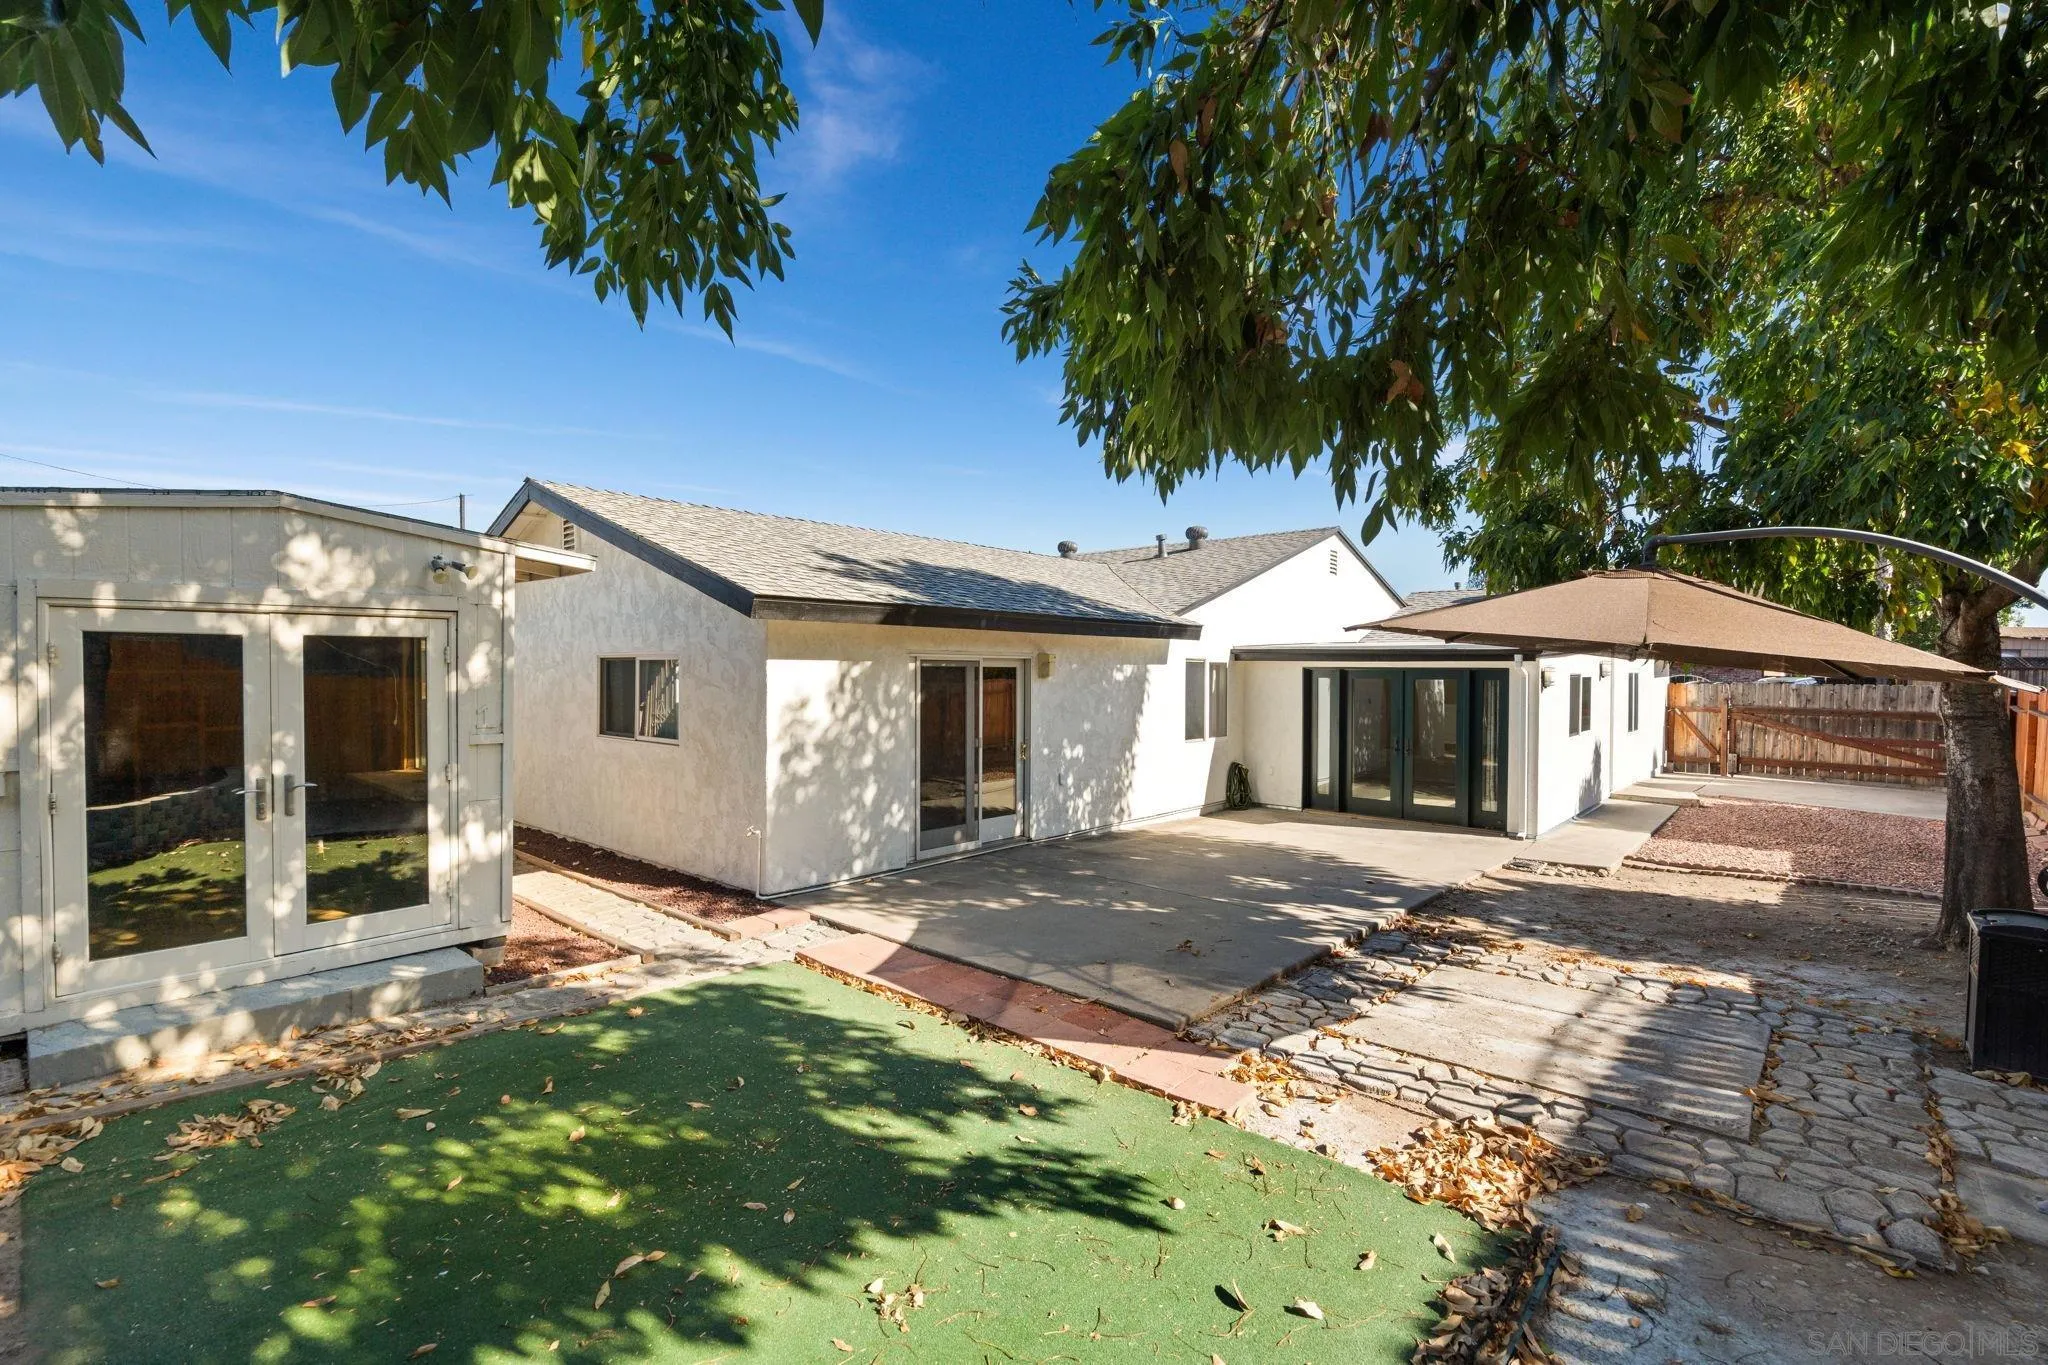
Rear patio of a white single-story home with glass doors, artificial turf, and a shade canopy.
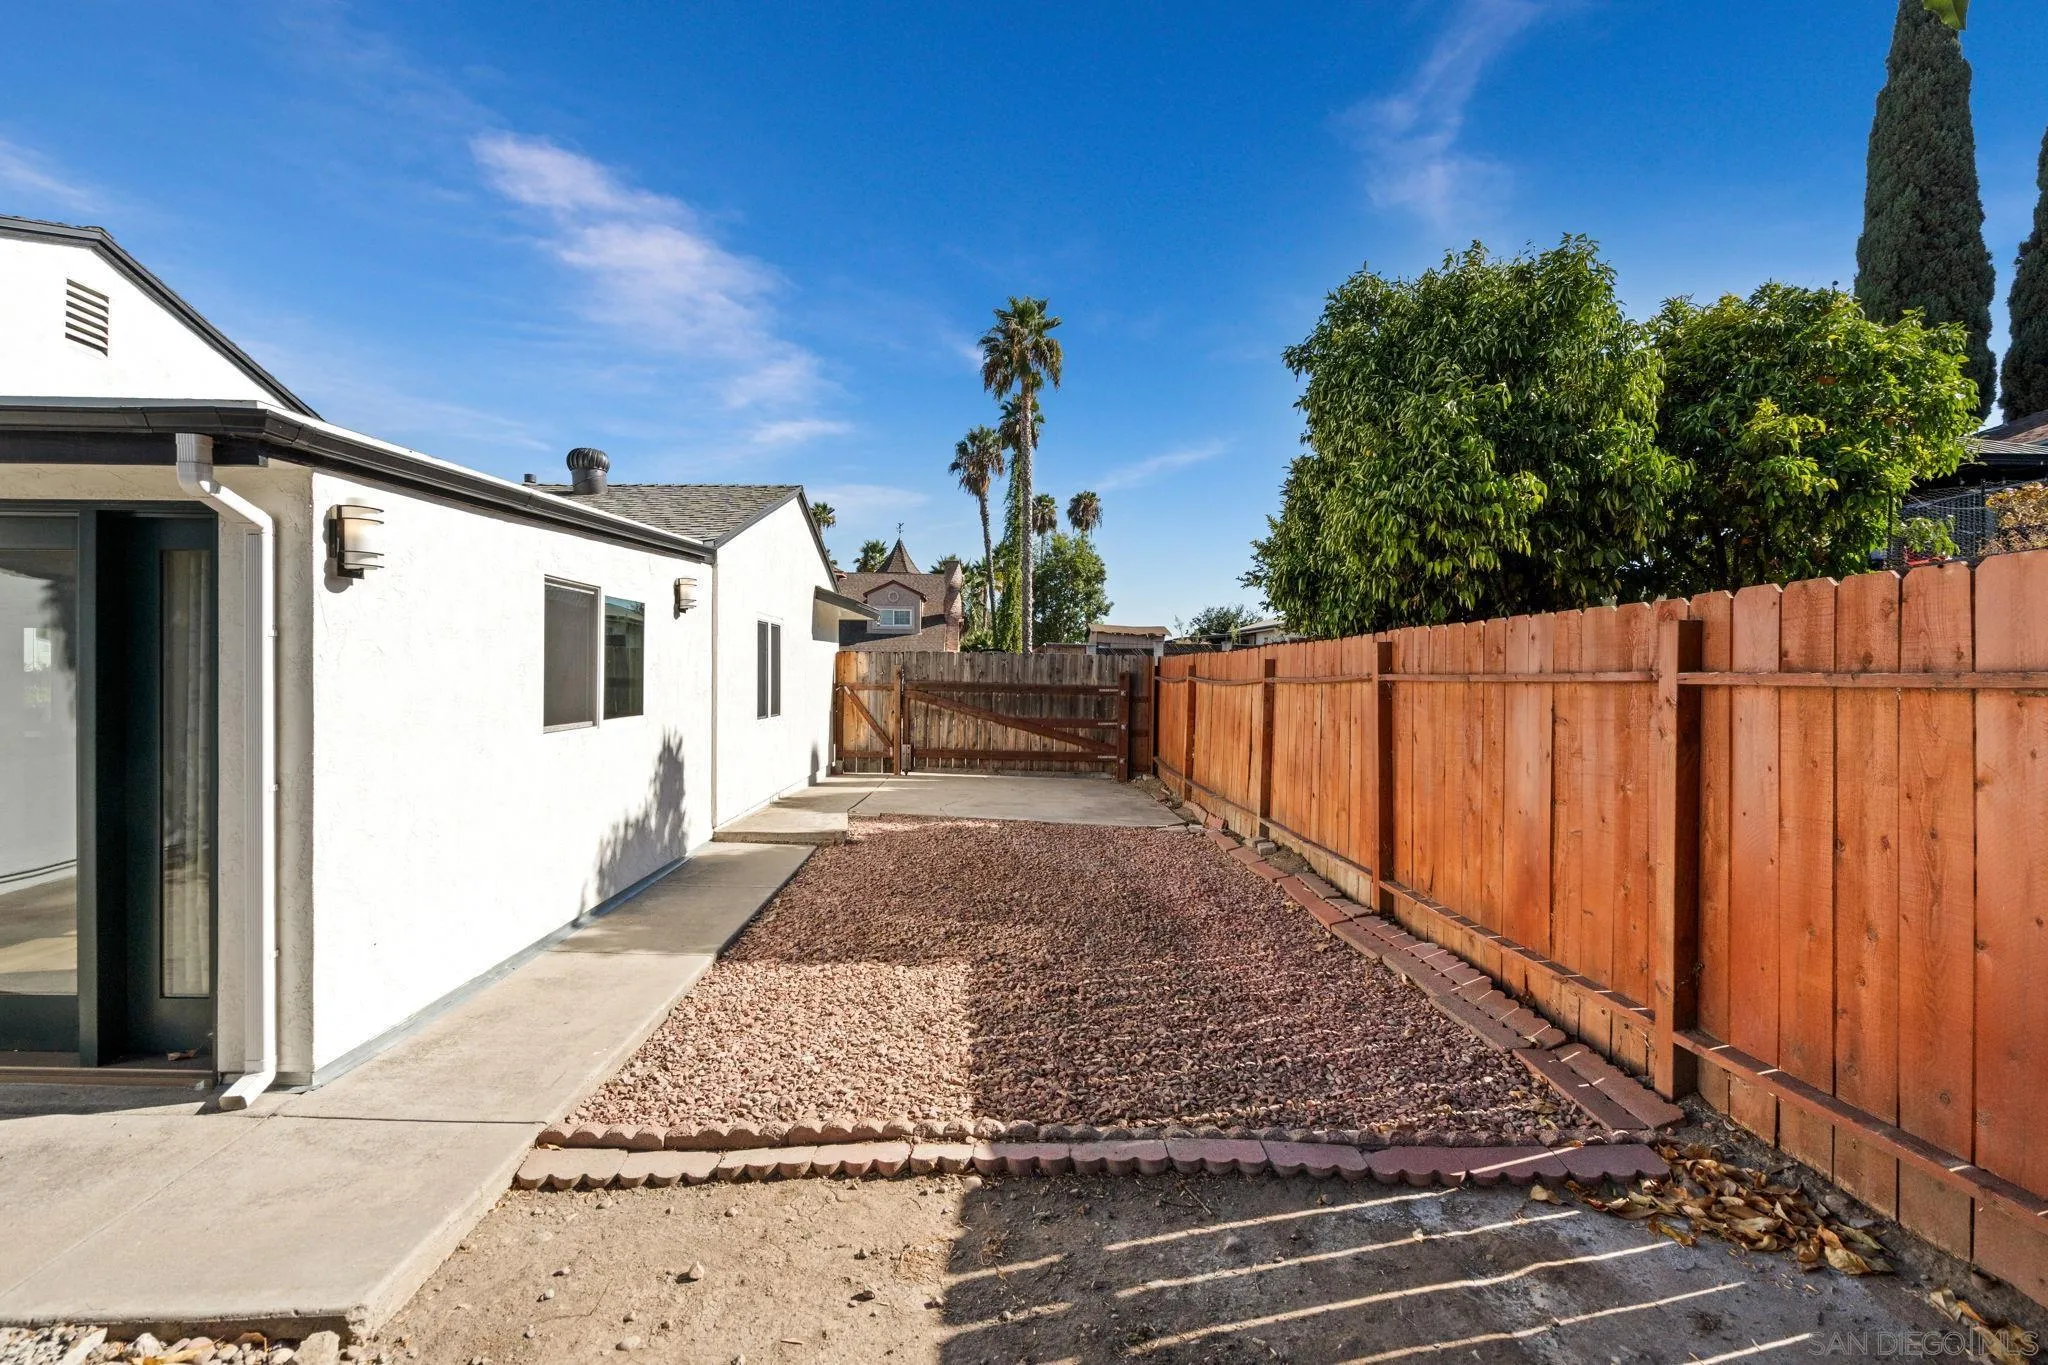
Home side yard with gravel landscaping, a concrete walkway, and a tall wooden privacy fence.
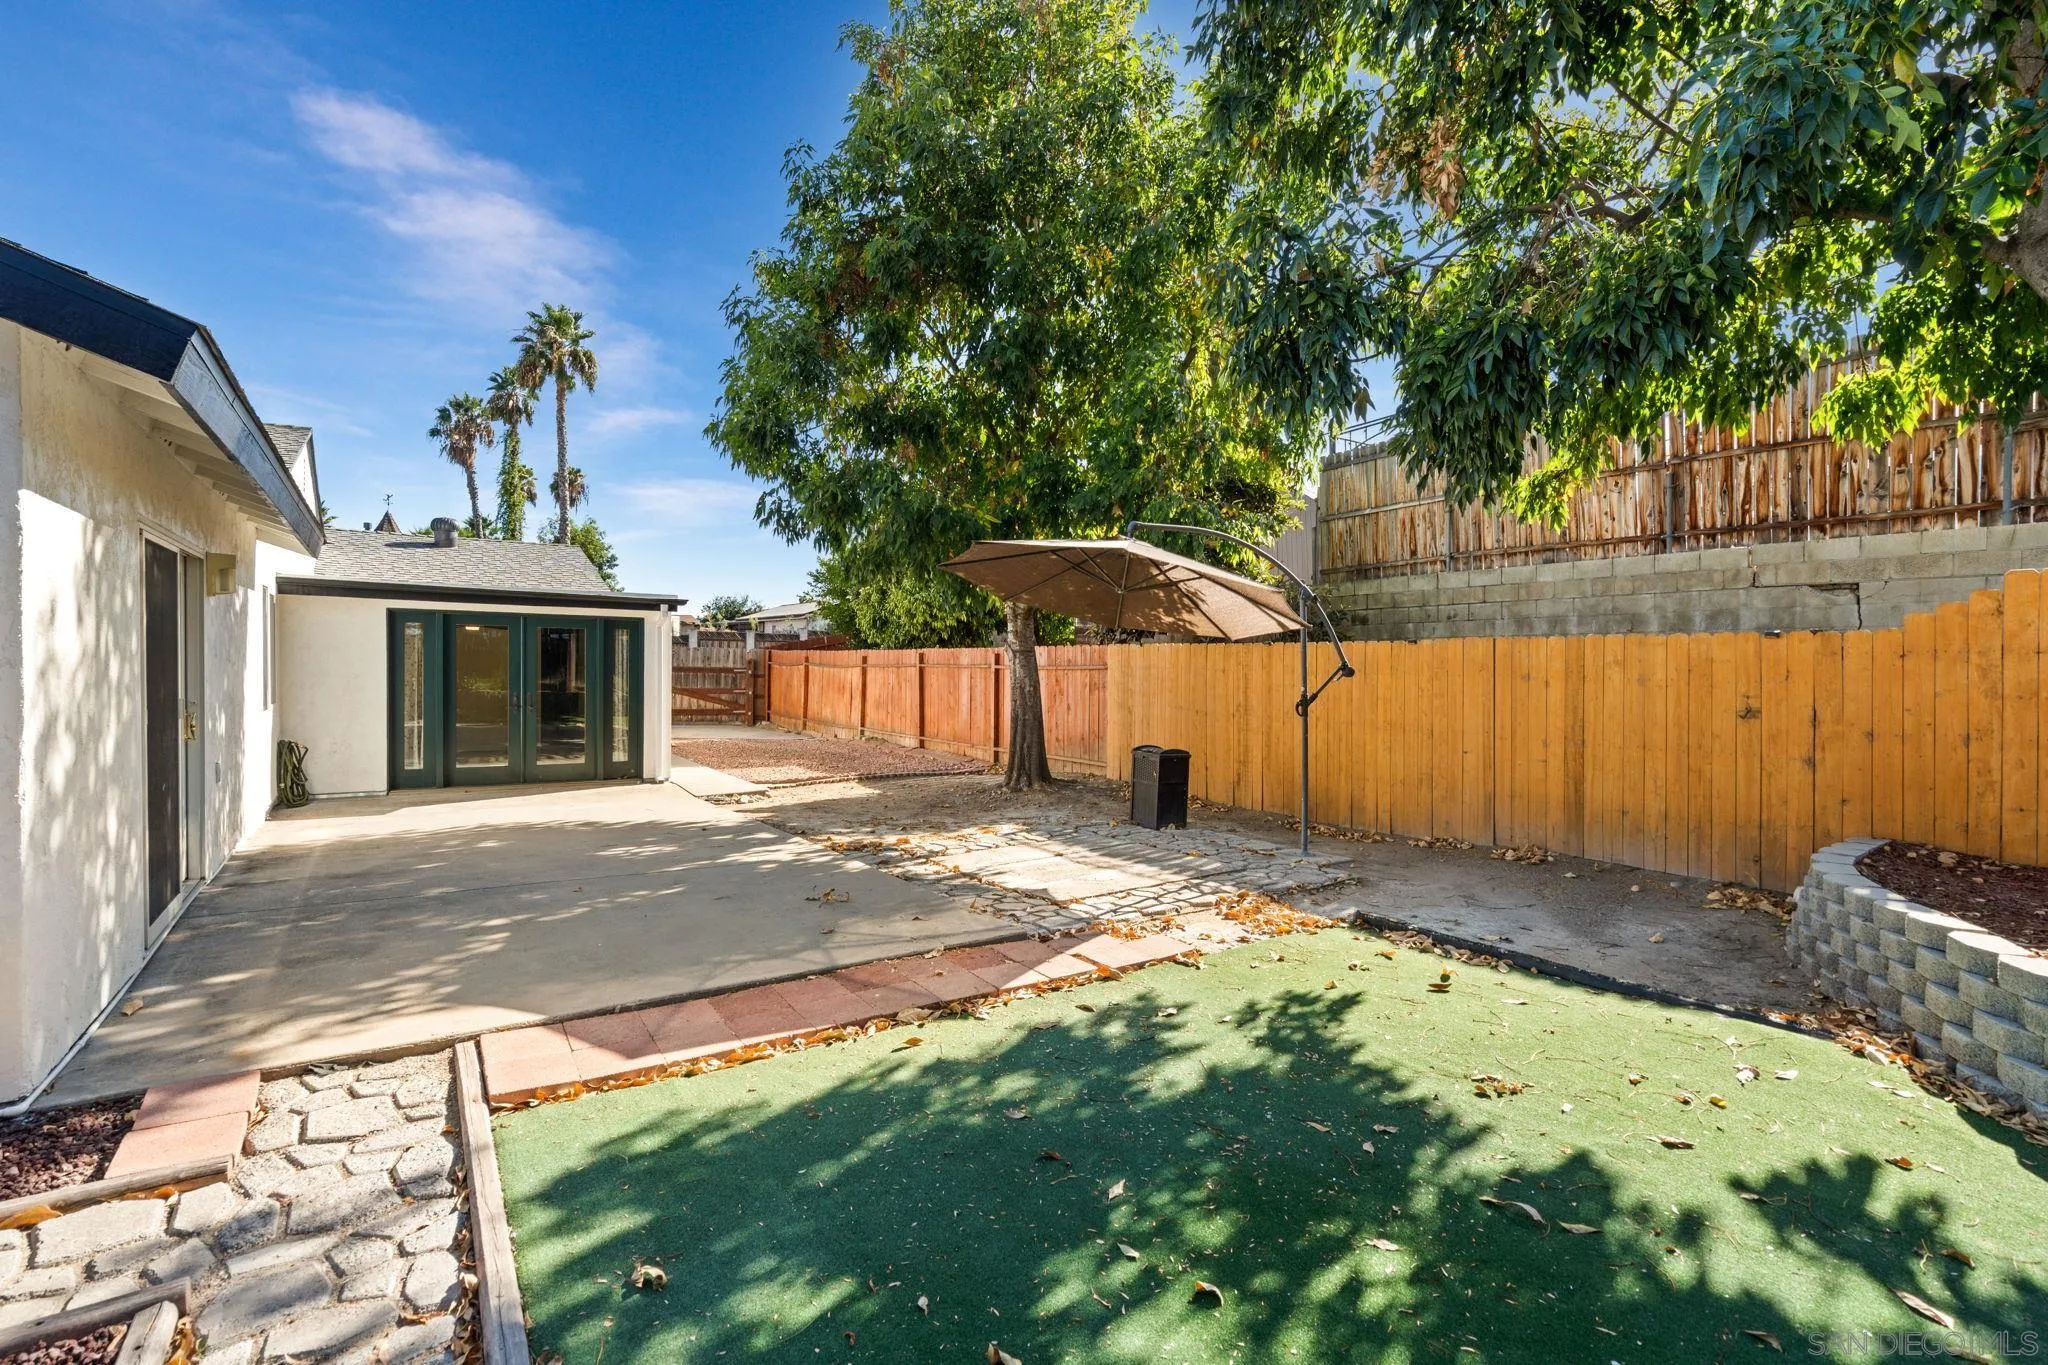
Backyard with artificial turf, a concrete patio, a shade umbrella, mature trees, and wood fencing.
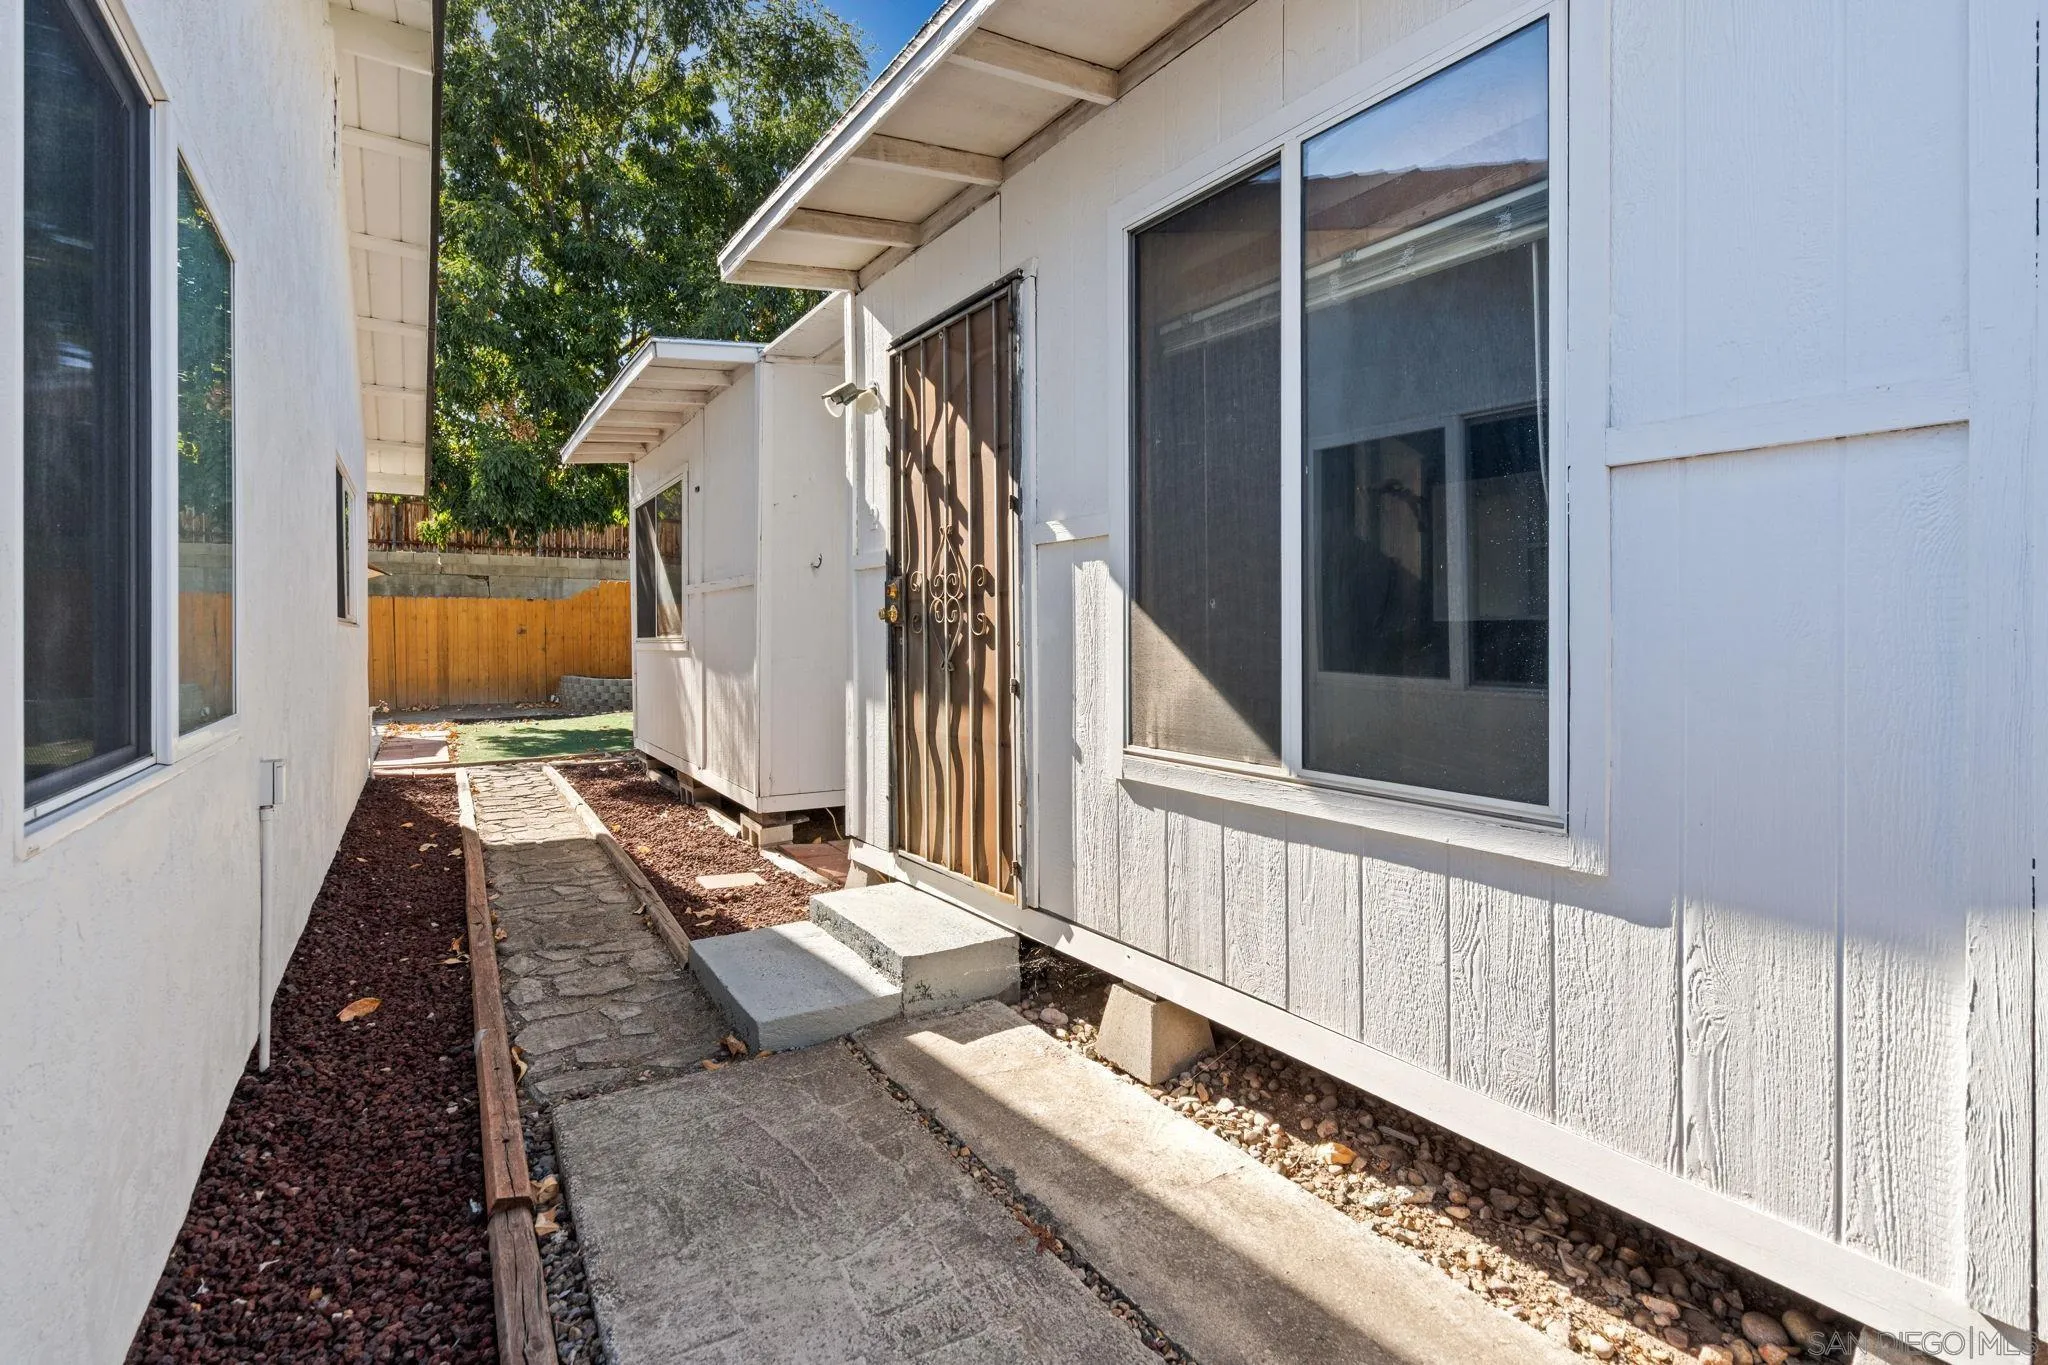
Home’s side entrance with a decorative metal security door and a stone walkway.
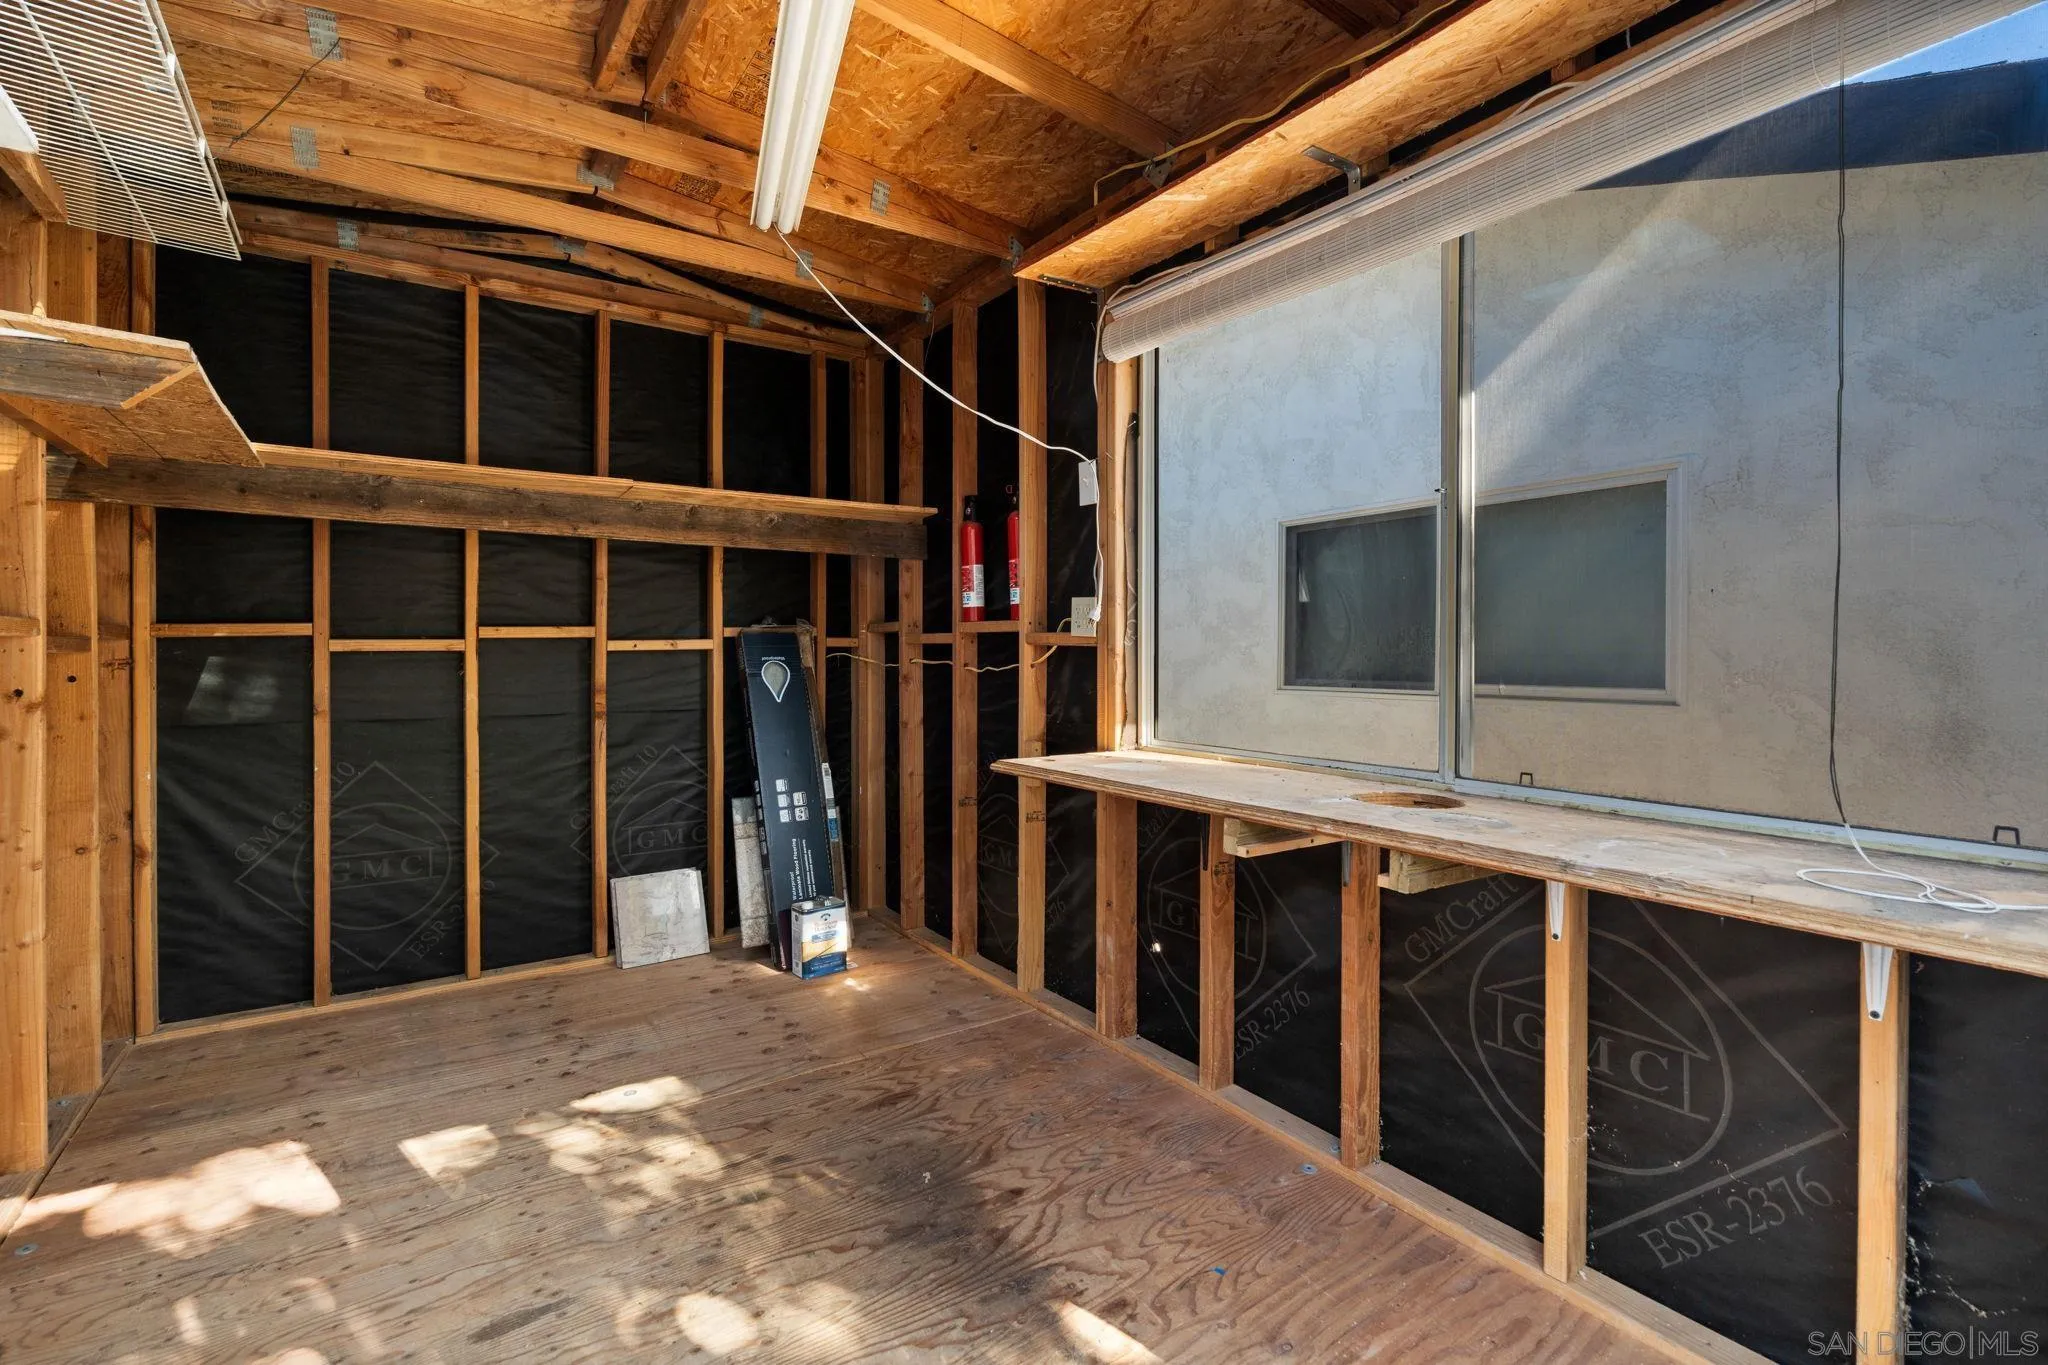
Unfinished room with exposed wooden framing, plywood flooring, and a large window.
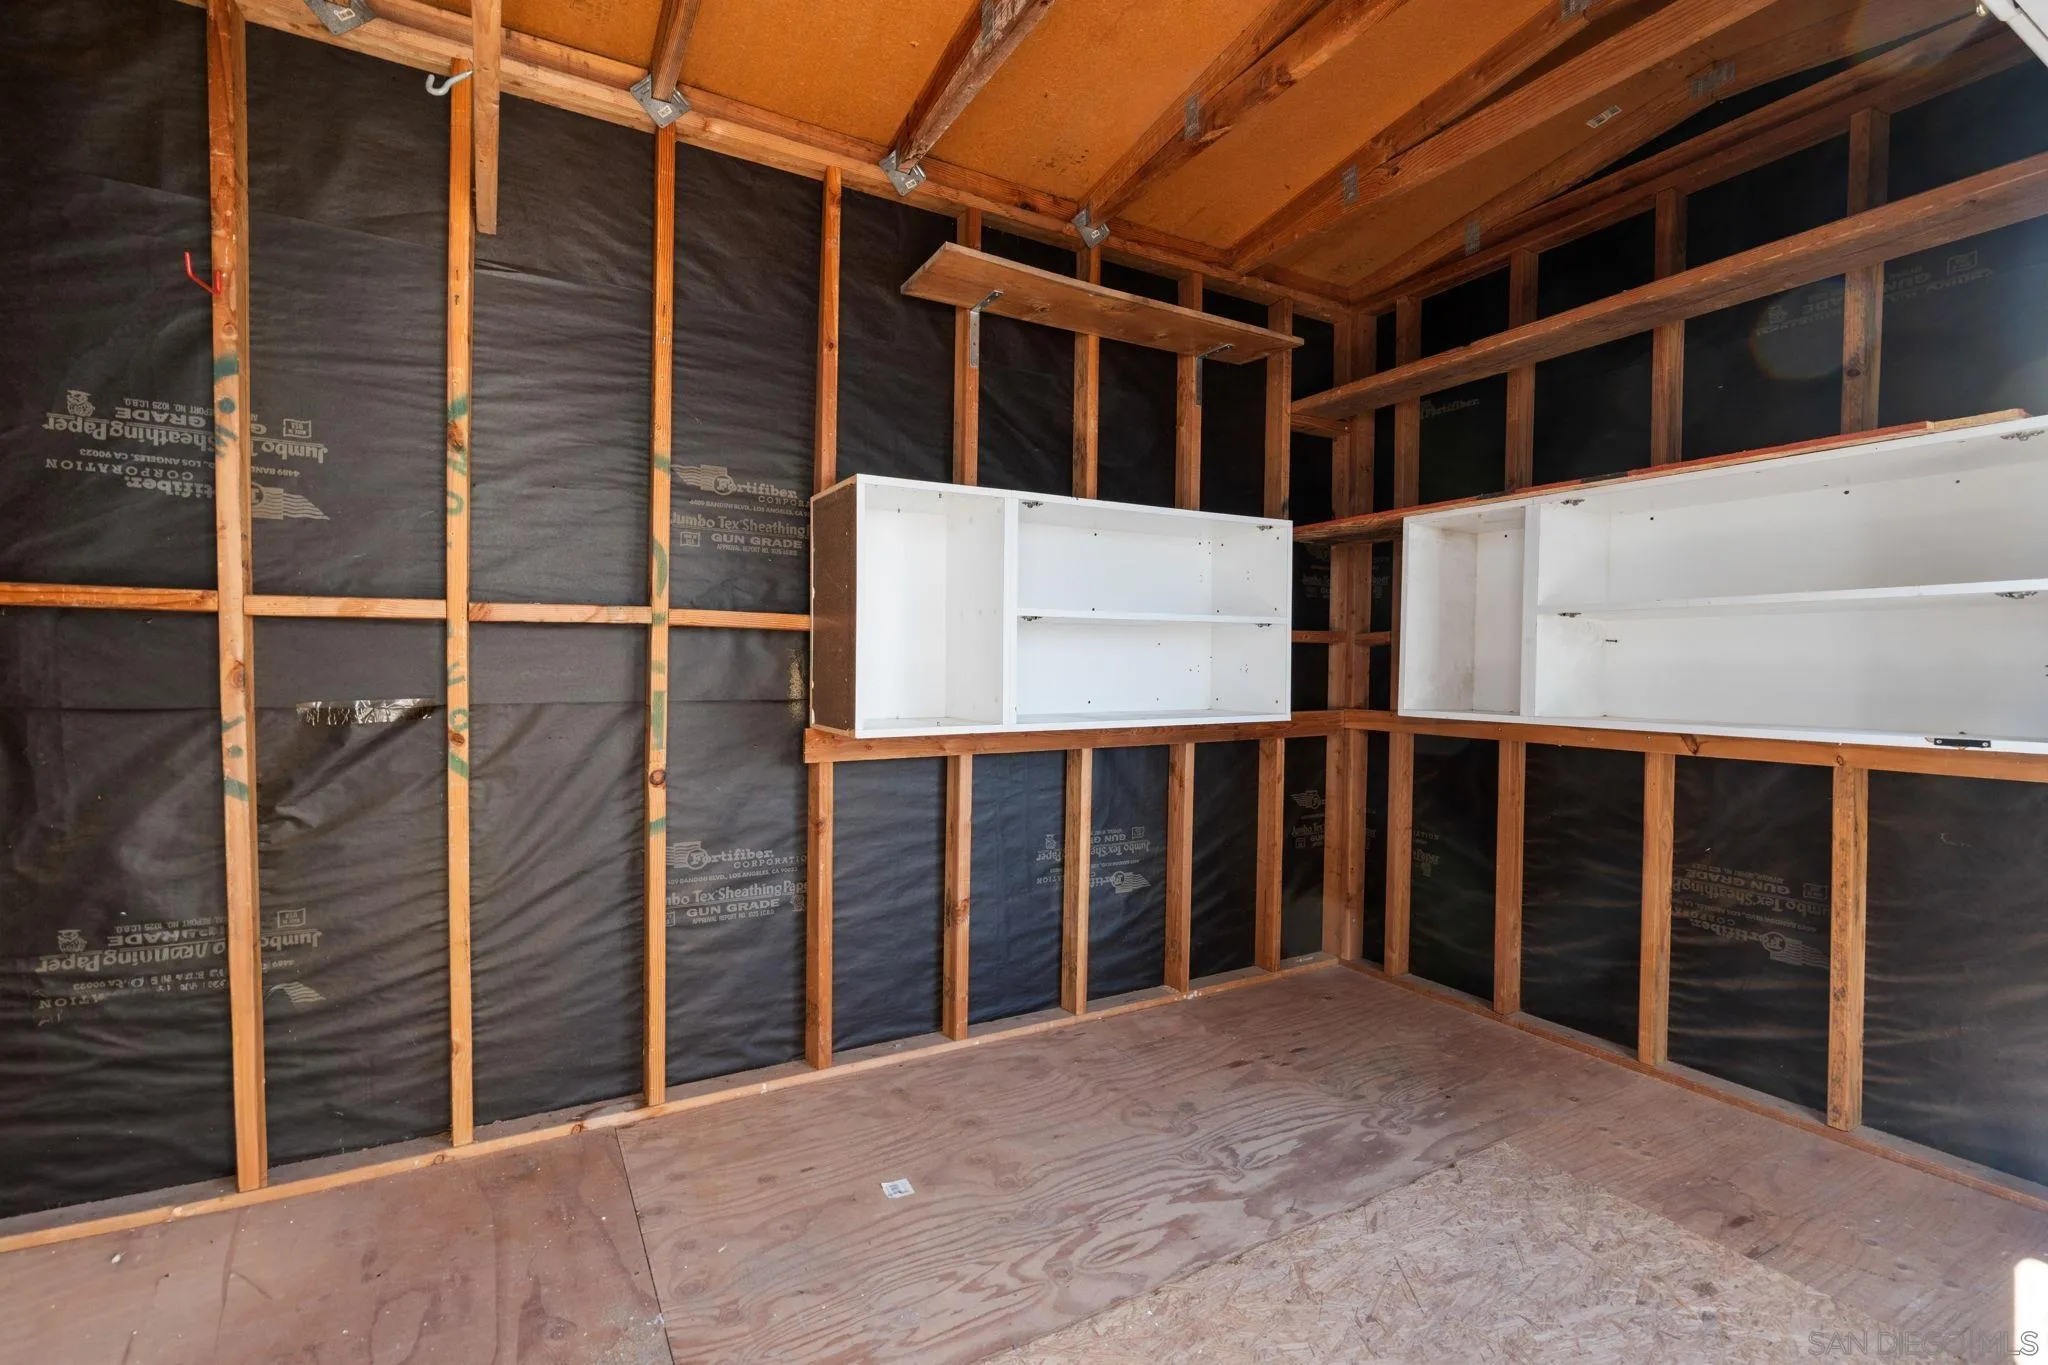
Unfinished room with exposed framing, plywood floor, and white built-in cabinets.
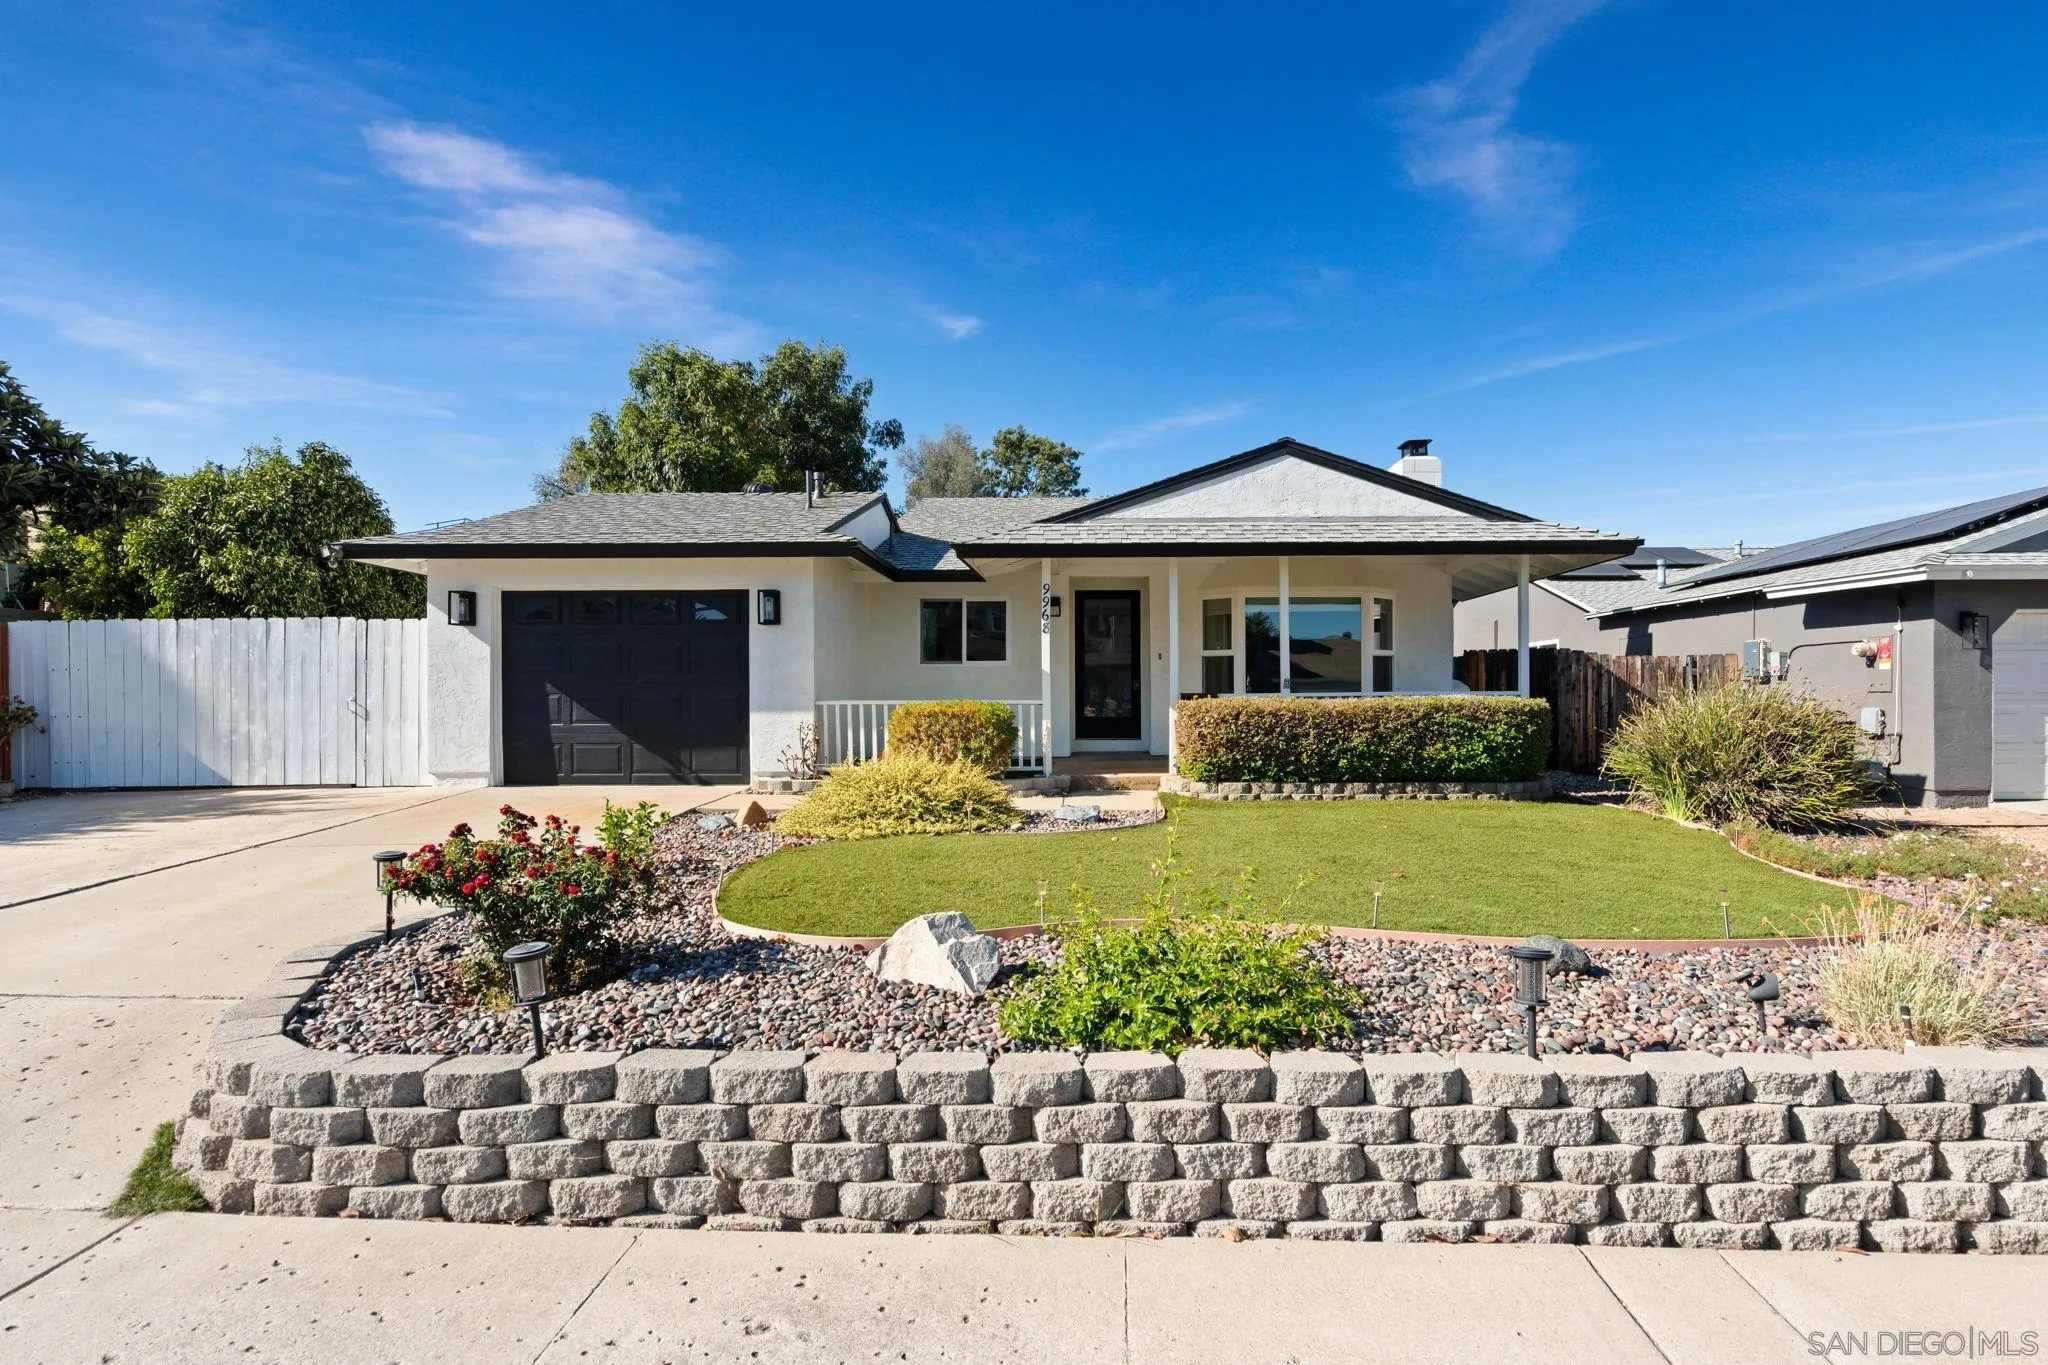
Single-story home with a dark garage door, covered porch, landscaped front yard, and stone retaining wall.
Single-story home with a black garage door, covered porch, and landscaped front yard.
SEE ALL PHOTOS
Single-story white stucco home with a covered porch and curved, stone-edged front garden.
Living room with a white brick fireplace, blue walls, and seating by a large front window.
Staged living room with a white brick fireplace, gray sofa, wood-and-metal chairs, and large windows.
Staged living room with pale blue walls, gray sofa, white brick fireplace, and adjoining dining area.
Dining area with a long wood table and patterned tile floor opening into a living room with a brick fireplace.
Open kitchen and living room with white cabinets, brick fireplace, and a large wooden dining table.
Kitchen with white shaker cabinets, dark granite counters, stainless steel appliances, and brick-pattern flooring.
Furnished bedroom with a king bed, hardwood floors, and sliding glass doors to the yard.
Furnished bedroom with a ceiling fan, wood floors, and an adjoining bathroom visible through the doorway.
Walk-in closet with mirrored walls, wooden hanging rods, and warm wood flooring.
Bathroom with a built-in soaking tub, frosted windows, and a wood vanity with marble counters.
Bathroom with a glass-enclosed shower, jetted tub, marble-patterned tile, and frosted window.
Empty bedroom with mirrored closet doors, gray tile flooring, and a window framed by blue curtains.
Bathroom with tiled tub surround, high window, and ornate cream vanity.
Empty bedroom with mirrored closet doors, dark wood flooring, and blue curtains.
Dining room with a wooden table, brick-pattern floor, ceiling fan, and sliding glass doors.
Living room with wood flooring, ceiling fan, and patio doors beside a glass-walled dining area.
Rear patio of a white single-story home with glass doors, artificial turf, and a shade canopy.
Home side yard with gravel landscaping, a concrete walkway, and a tall wooden privacy fence.
Backyard with artificial turf, a concrete patio, a shade umbrella, mature trees, and wood fencing.
Home’s side entrance with a decorative metal security door and a stone walkway.
Unfinished room with exposed wooden framing, plywood flooring, and a large window.
Unfinished room with exposed framing, plywood floor, and white built-in cabinets.
Single-story home with a dark garage door, covered porch, landscaped front yard, and stone retaining wall.
Single-story home with a black garage door, covered porch, and landscaped front yard.
Listed by R3 Realty, Brett A Farwell, Listing Contact: 619-840-8476 
Sold

9968 Beck

9968 Beck, Santee, CA 92071

$808,500
Here's a warm, inviting home with real curb appeal in a highly sought after pocket of Santee. This comfortable 3 bedroom, 2 bathroom house has been thoughtfully updated throughout, including a refreshed kitchen, with stainless steel appliances, tile and laminate flooring and more! Spacious primary bedroom with large walk-in closet and extra roomie primary bath including a corner tub. You'll find central heat and air conditioning, a whole house fan, and vinyl dual pane windows for comfort and efficiency year round. Outside, there's a large patio perfect for relaxing or entertaining, two large powered sheds/workshops and gated RV parking, features that really set this one apart. Santee is a highly sought east county community and this neighborhood is one of the more desirable spots in town. Schools are close, everyday shopping at Costco, Trader Joe's, Home Depot and many more shopping/restaurants options are minutes away. Of course getting around San Diego County is straightforward with several freeway access points nearby. When you want to unwind outdoors, popular places like Santee Lakes, Mission Trails, Santee Sportsplex and the Aquatic Center YMCA are just around the corner or a short drive away. It's the kind of home that works for real life updated, practical, and full of thoughtful extras, all in a location that makes everyday living feel a little easier.

3
beds

2
baths

1,375 Sq.Ft. LIVING AREA

6,098.4 Sq.Ft. lot

Brett Farwell

Brett Farwell

Features & Amenities

Interior

  • total bedrooms3
  • Total bathrooms2
  • full bathrooms2
  • Laundry room Gas
  • Fireplace FP in Living Room
  • APPLIANCES Disposal, Dryer, Microwave, Range/Oven, Refrigerator, Shed(s), Washer, Counter Top

Area & Lot

  • Status Sold
  • Date Sold October 8, 2026
  • Living Area1,375 Sq.Ft.
  • Total Area1,375 Sq.Ft.
  • Lot Area6,098.4 Sq.Ft.
  • MLS® ID260021548
  • TypeResidential
  • YEAR BUILT1972
  • NeighborhoodSantee

Exterior

  • STORIES1
  • water SourceMeter on Property, Public
  • PoolN/K
  • roofAsphalt
  • parkingAttached, Garage - Single Door
  • HEAT TYPEForced Air Unit
  • AIR CONDITIONINGCentral Forced Air, Whole House Fan
  • sewerSewer Connected, Public Sewer

Financial

  • Sales Price$808,500
  • Zoning R-1:SINGLE
View Virtual Tour

Santee

Explore

Partner with Brett

Buying or selling, Brett provides guidance, strategy, and dedication to help you achieve your real estate goals.

Follow Me on Instagram